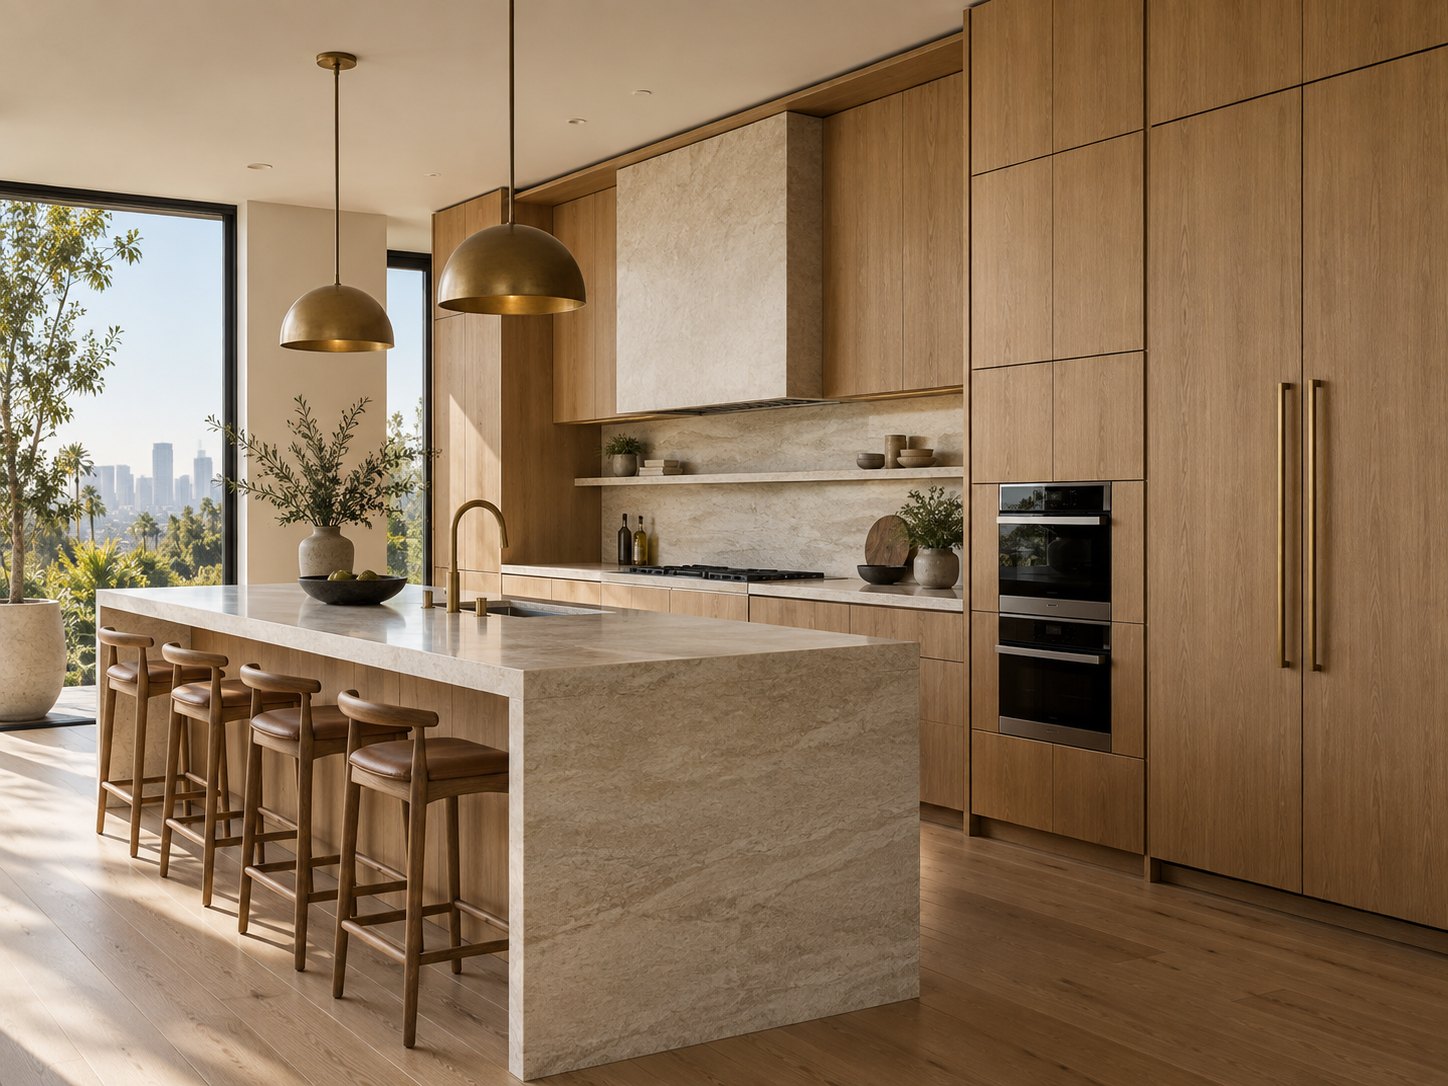
CUSTOM CABINETRY
Kitchens & pantries
01Cabinet layouts, islands, tall storage, and finishes planned around how your kitchen works.
Discuss your cabinetry ↗
CUSTOM CABINETRY + FURNITURE · LOS ANGELES
Custom cabinets, built-ins, sofas, beds, tables, and more.
One studio. Every room. Made around you.
Kitchen cabinets planned to the inch. Built-in cabinetry shaped around the room. A sofa made for the way you settle in. A bedroom, workspace, or living room that finally feels complete.
Studio1 Services brings equal focus to custom cabinetry and custom furniture. We create kitchens, built-ins, wardrobes, and storage alongside sofas, chairs, beds, tables, desks, and more.
Explore both sides of our work ↗Four pictured cabinetry specialties. Four pictured furniture specialties.
An equal presentation with one consistent level of care.
Built into the architecture: kitchens, storage, wardrobes, vanities, and more.
Made for daily life: seating, beds, tables, desks, chairs, and more.
CUSTOM CABINETRY
Cabinet layouts, islands, tall storage, and finishes planned around how your kitchen works.
Discuss your cabinetry ↗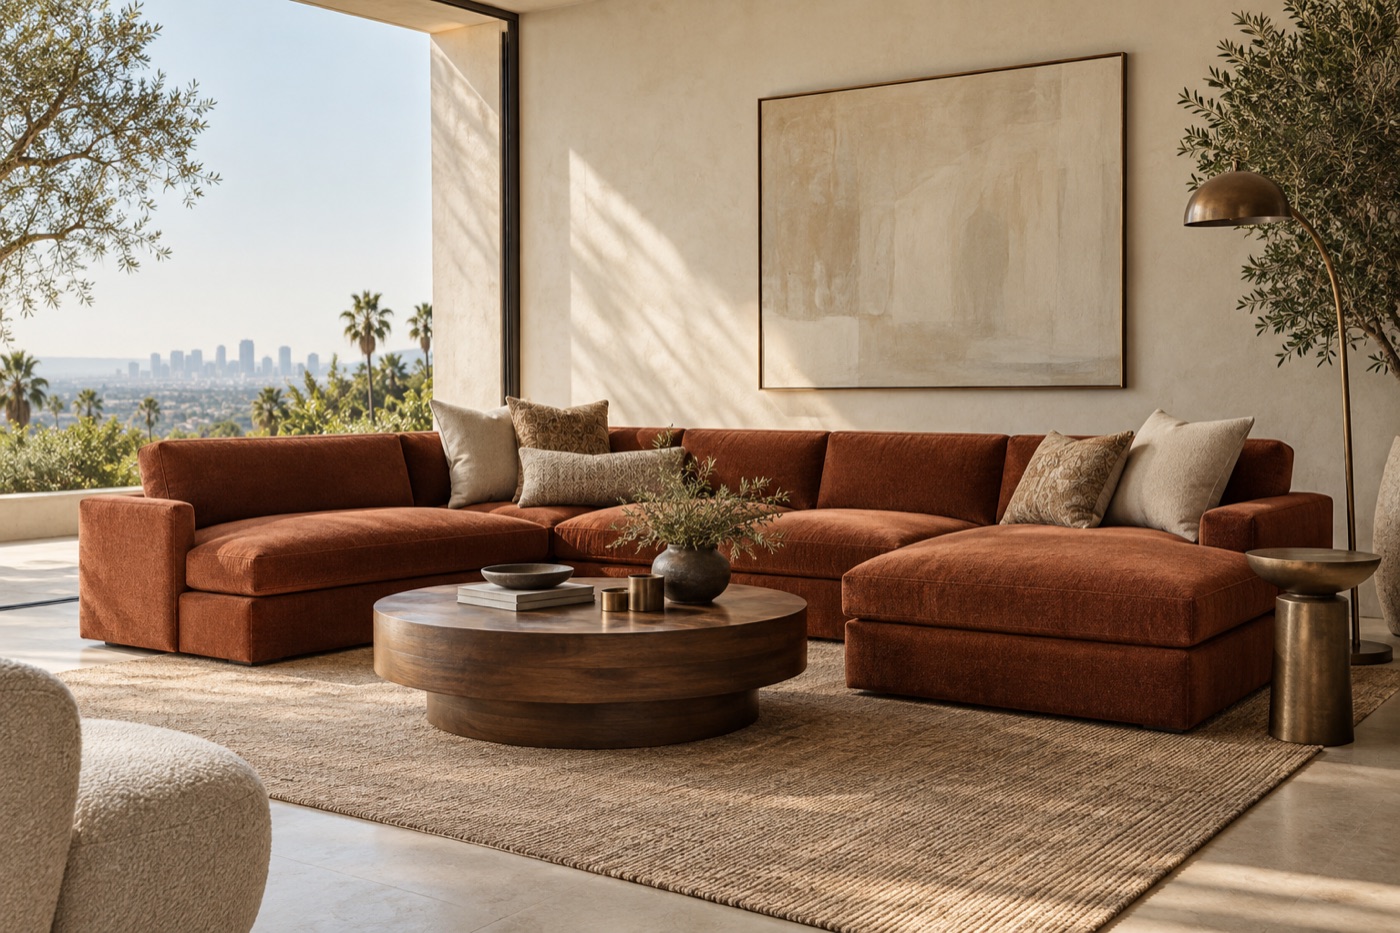
CUSTOM FURNITURE
Tailored sofas, sectionals, lounge chairs, and dining chairs made for comfort.
Discuss your furniture ↗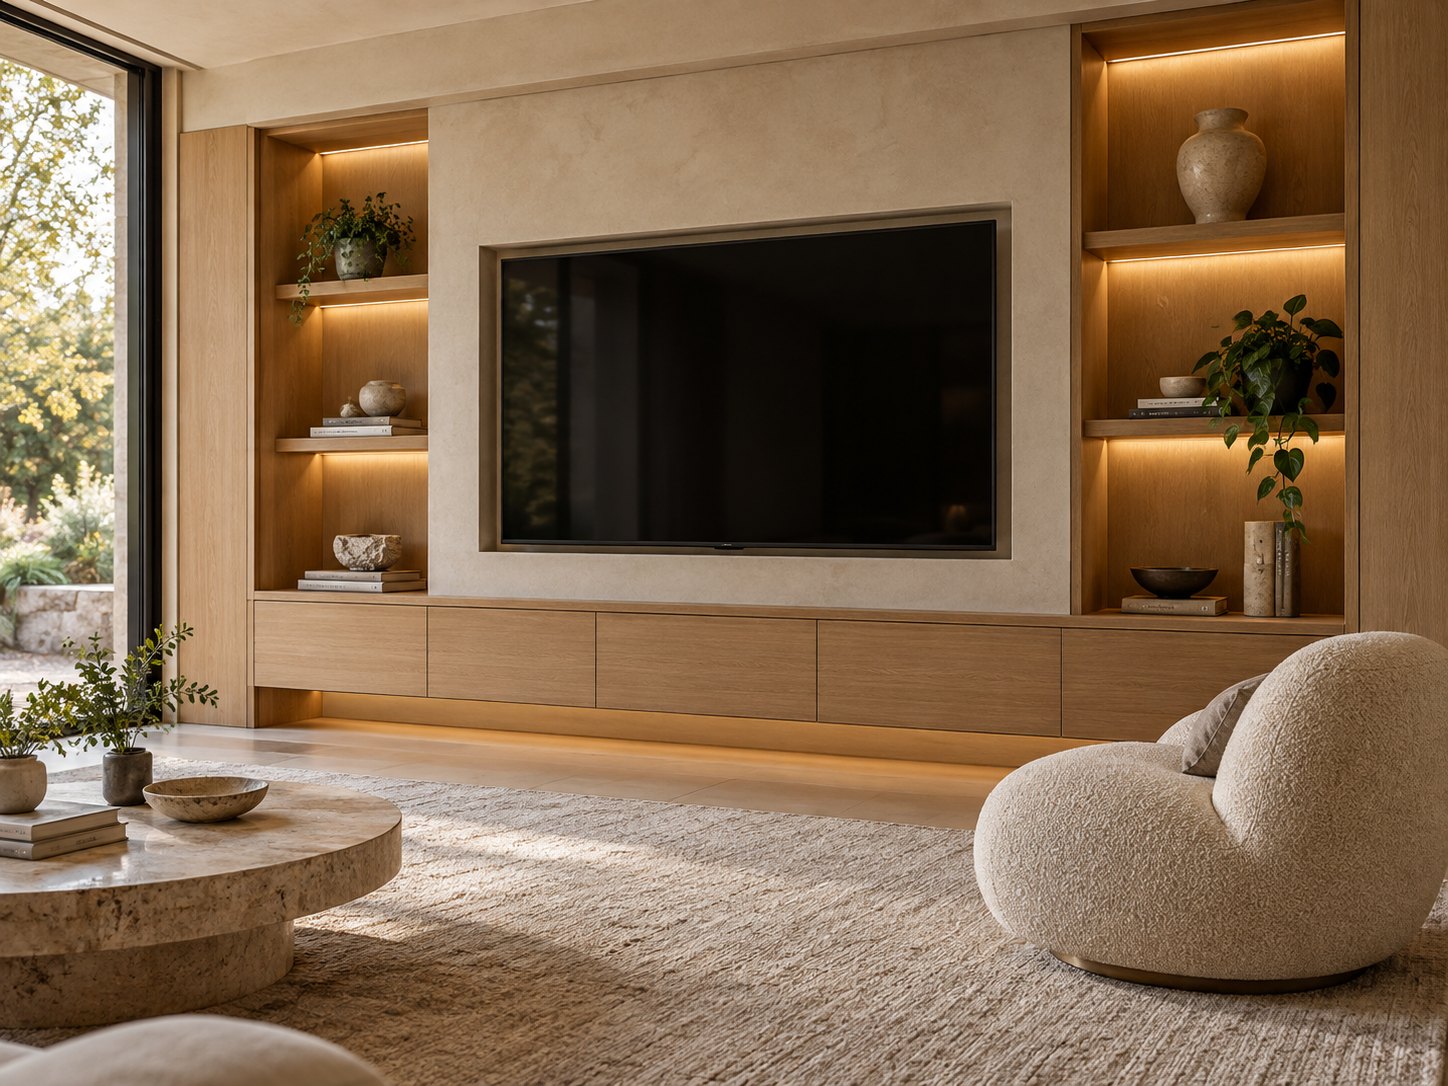
CUSTOM CABINETRY
Integrated shelving, media storage, display niches, and concealed organization.
Discuss your cabinetry ↗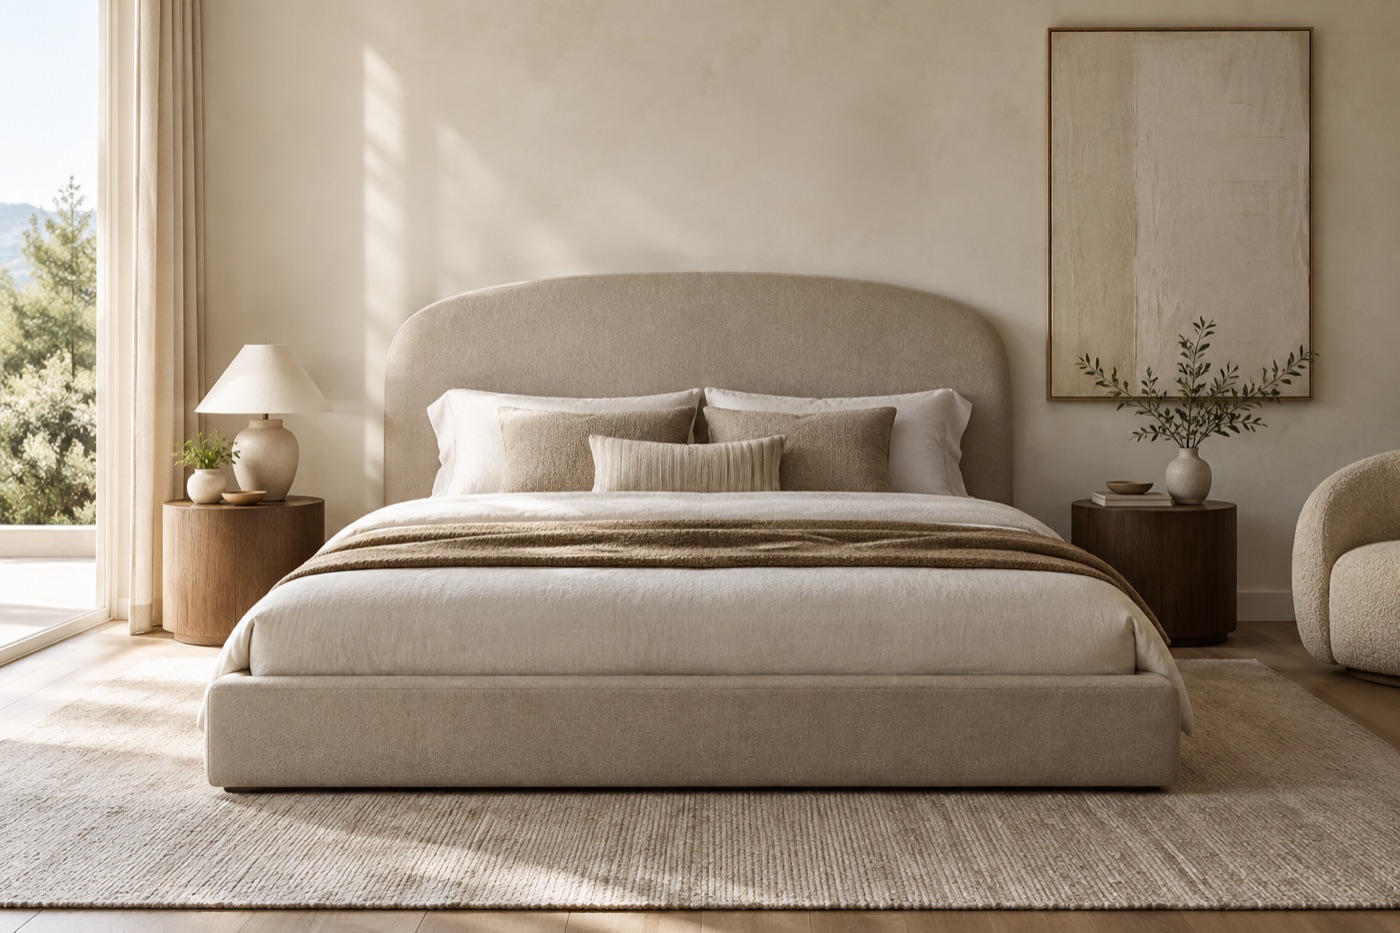
CUSTOM FURNITURE
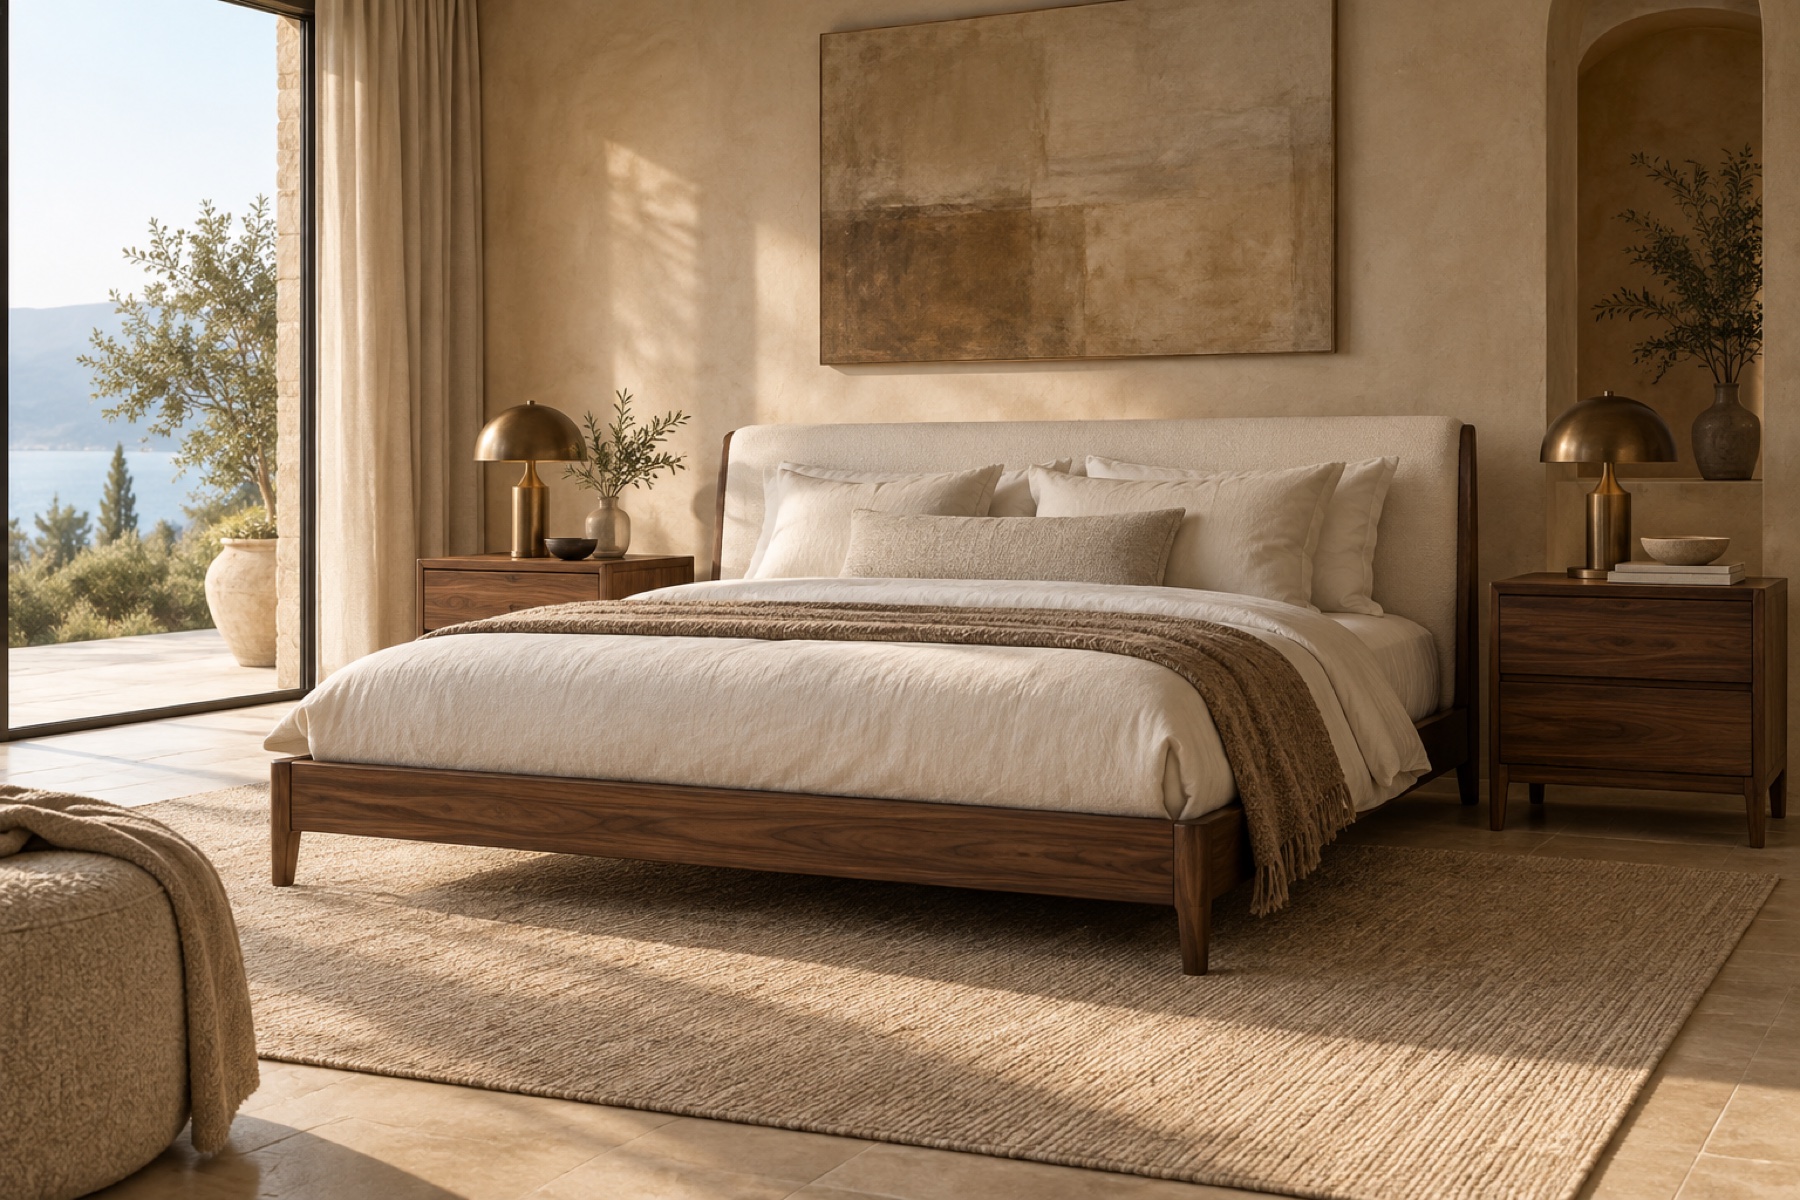
Custom beds, upholstered headboards, benches, and bedroom pieces.
Discuss your furniture ↗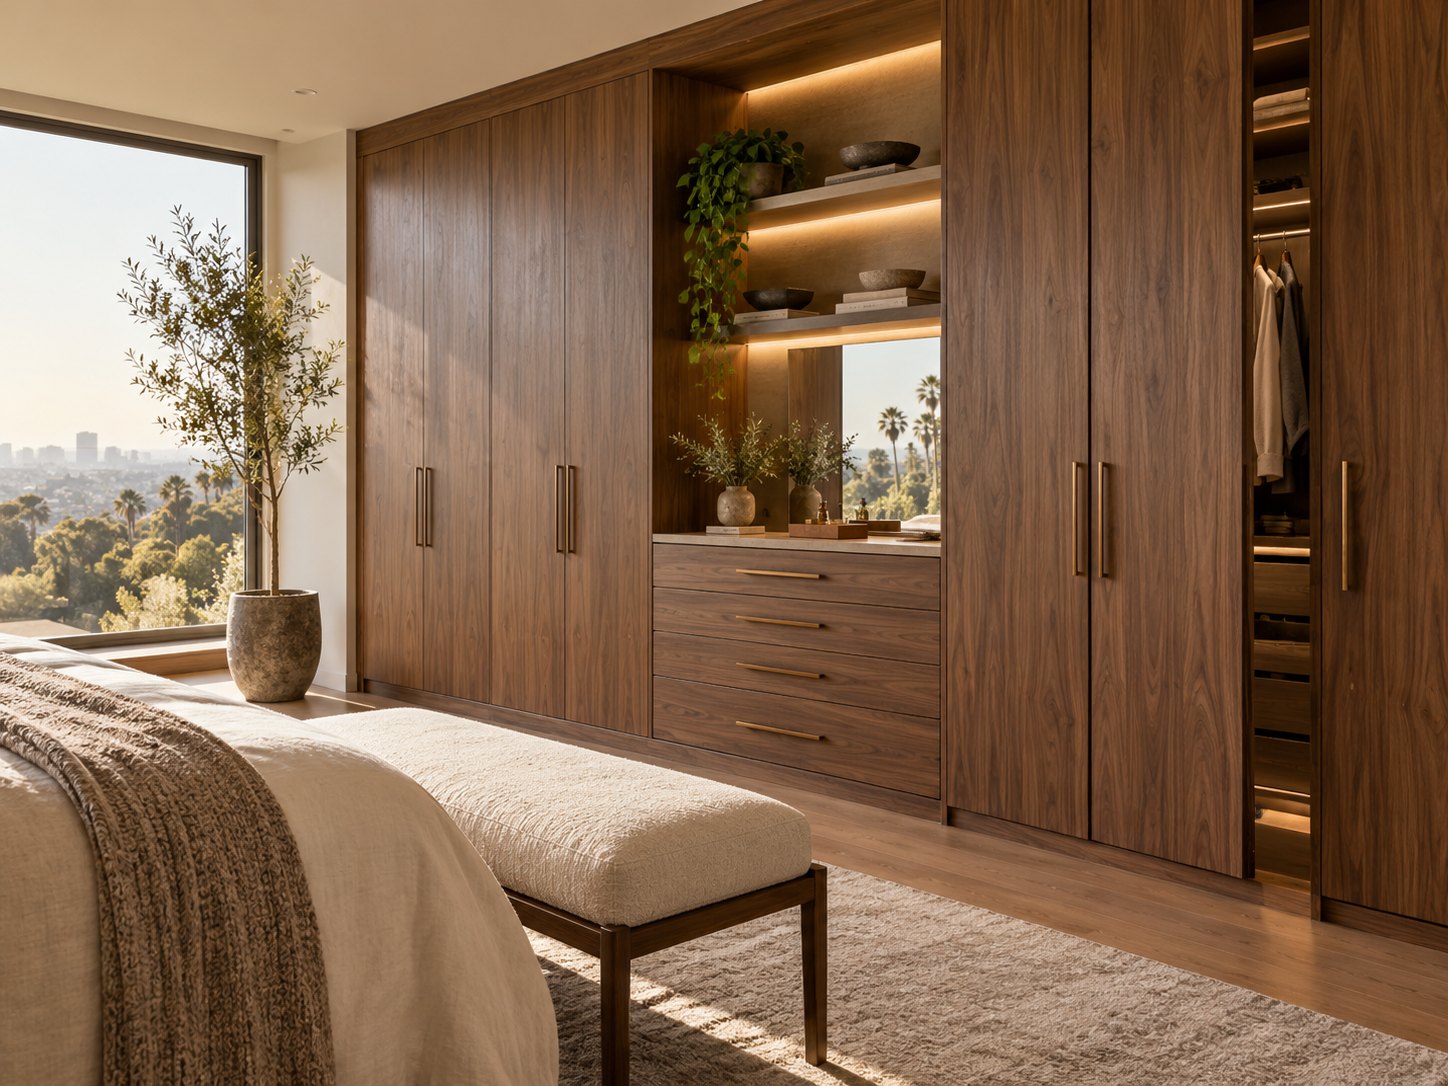
CUSTOM CABINETRY
Floor-to-ceiling wardrobes, dressing storage, drawers, and interior organization.
Discuss your cabinetry ↗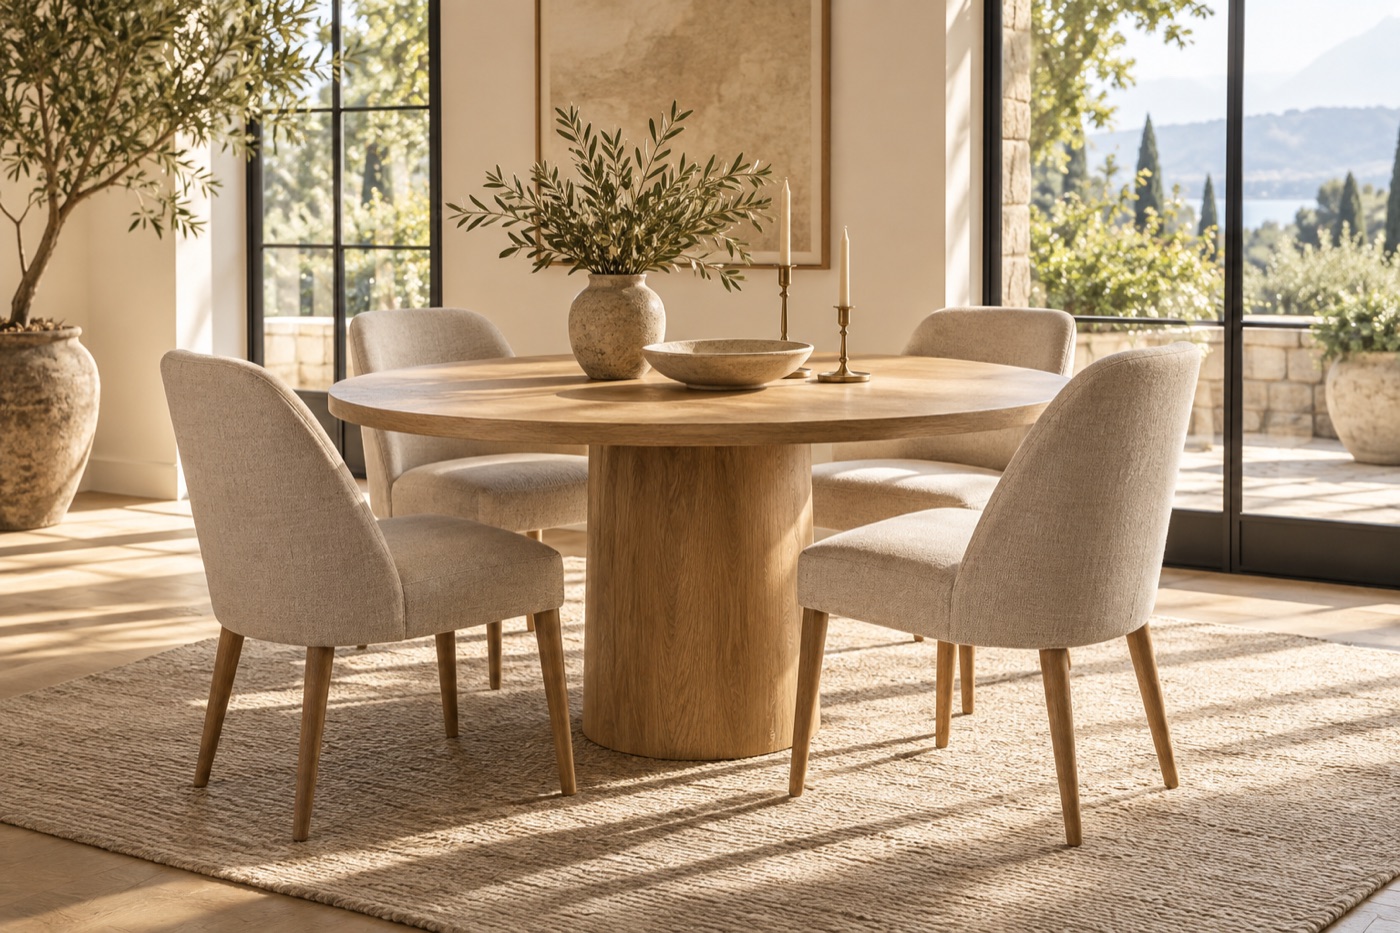
CUSTOM FURNITURE
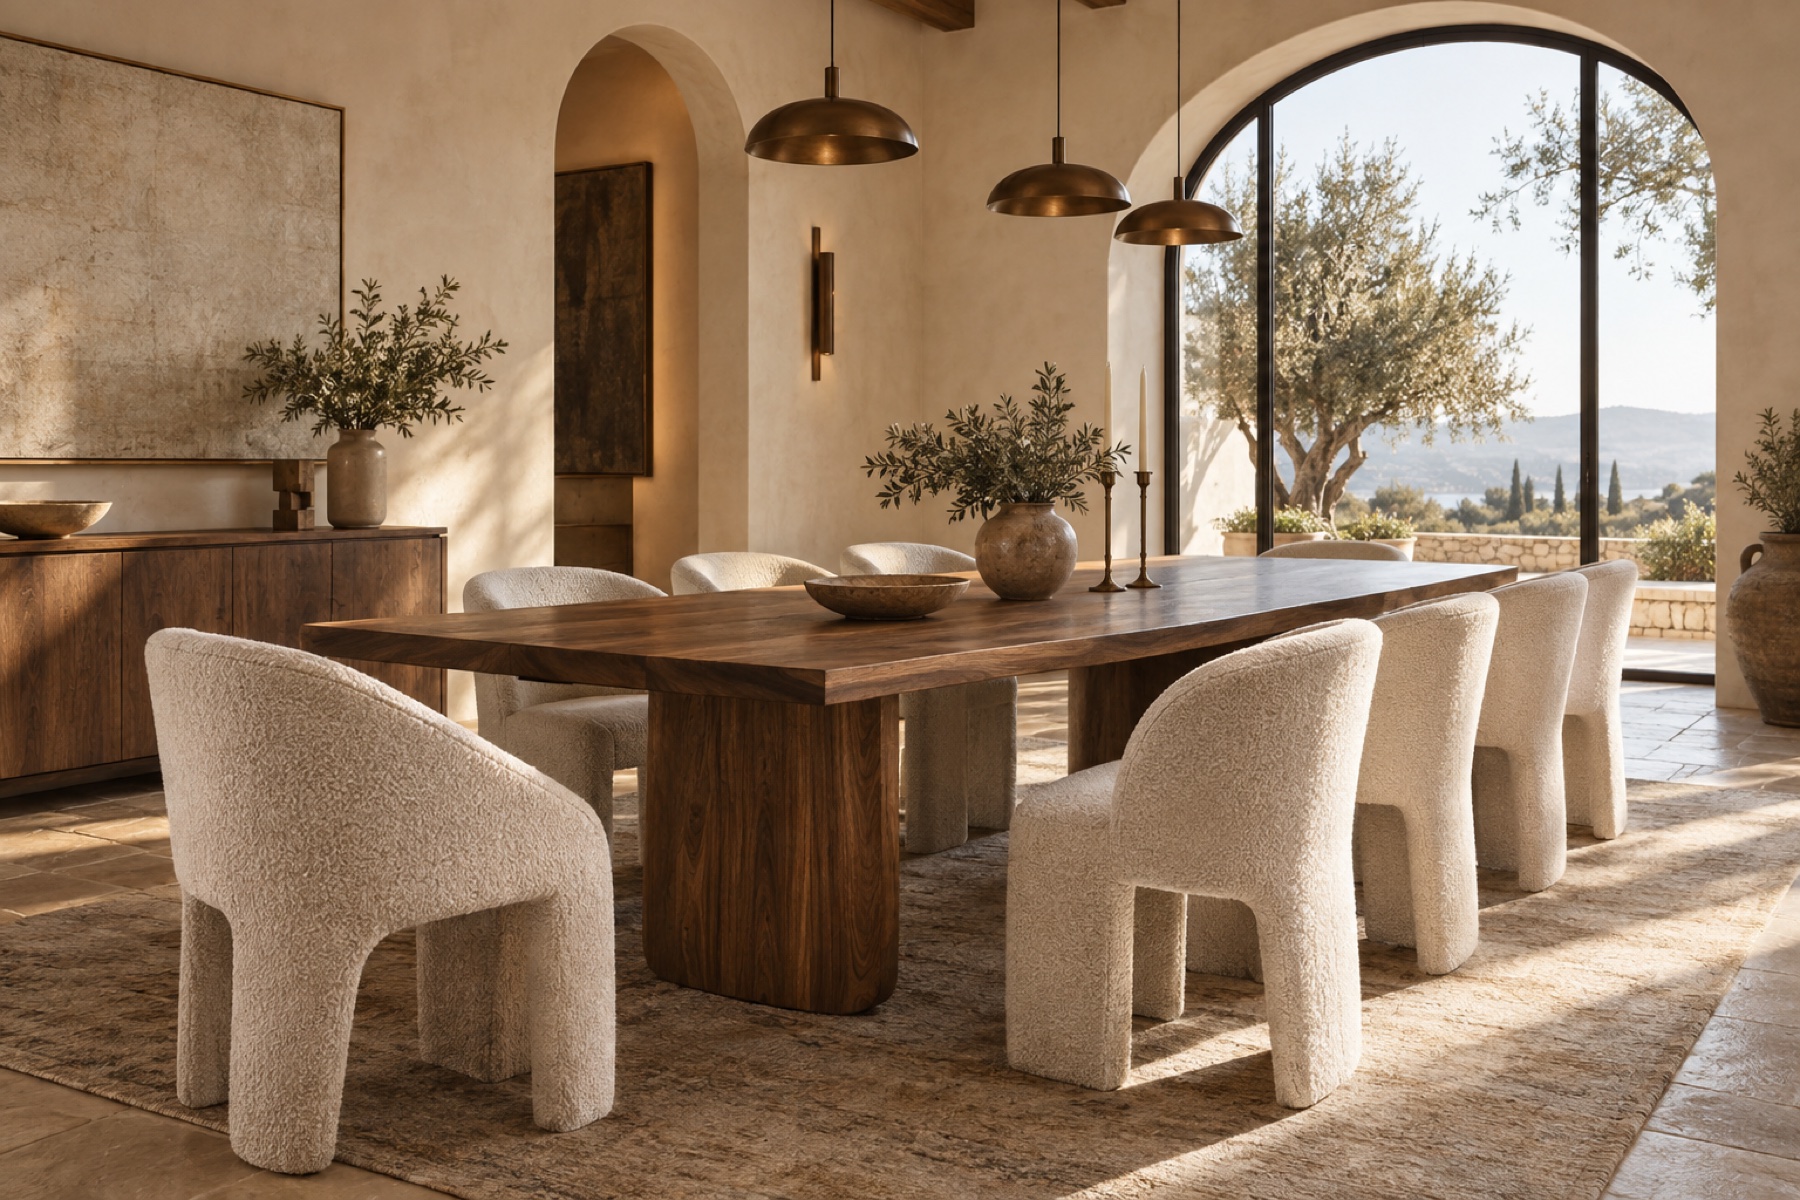
Dining tables, coffee tables, desks, consoles, and original pieces.
Discuss your furniture ↗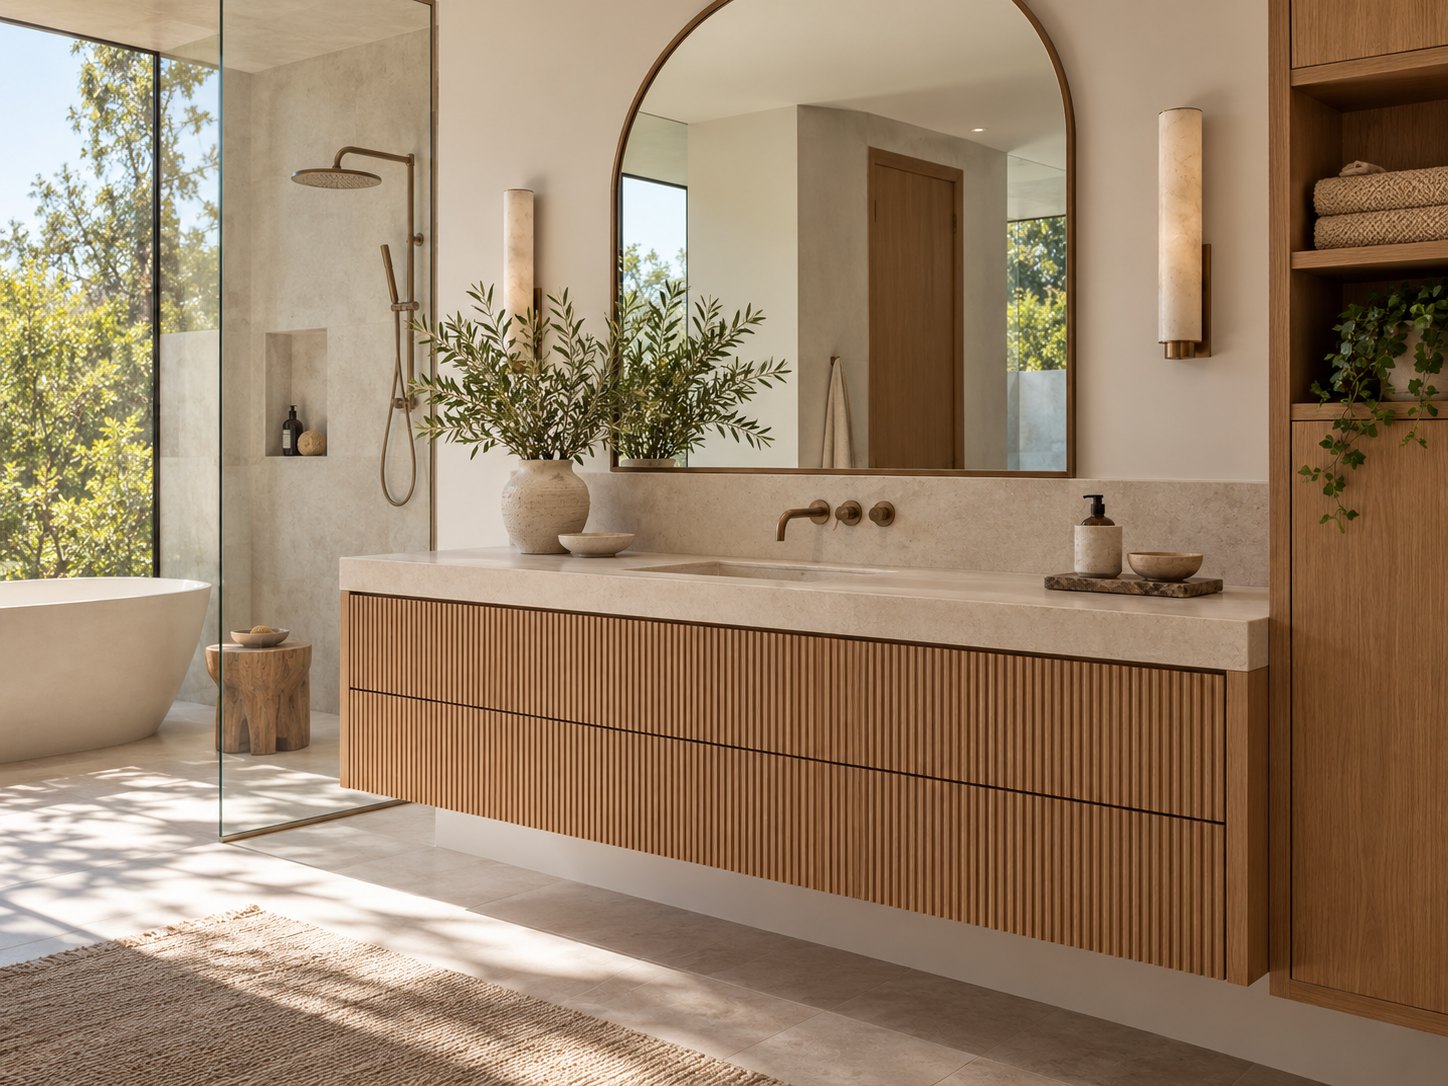
CUSTOM CABINETRY
Floating vanities, linen towers, drawers, and storage shaped around daily routines.
Discuss your cabinetry ↗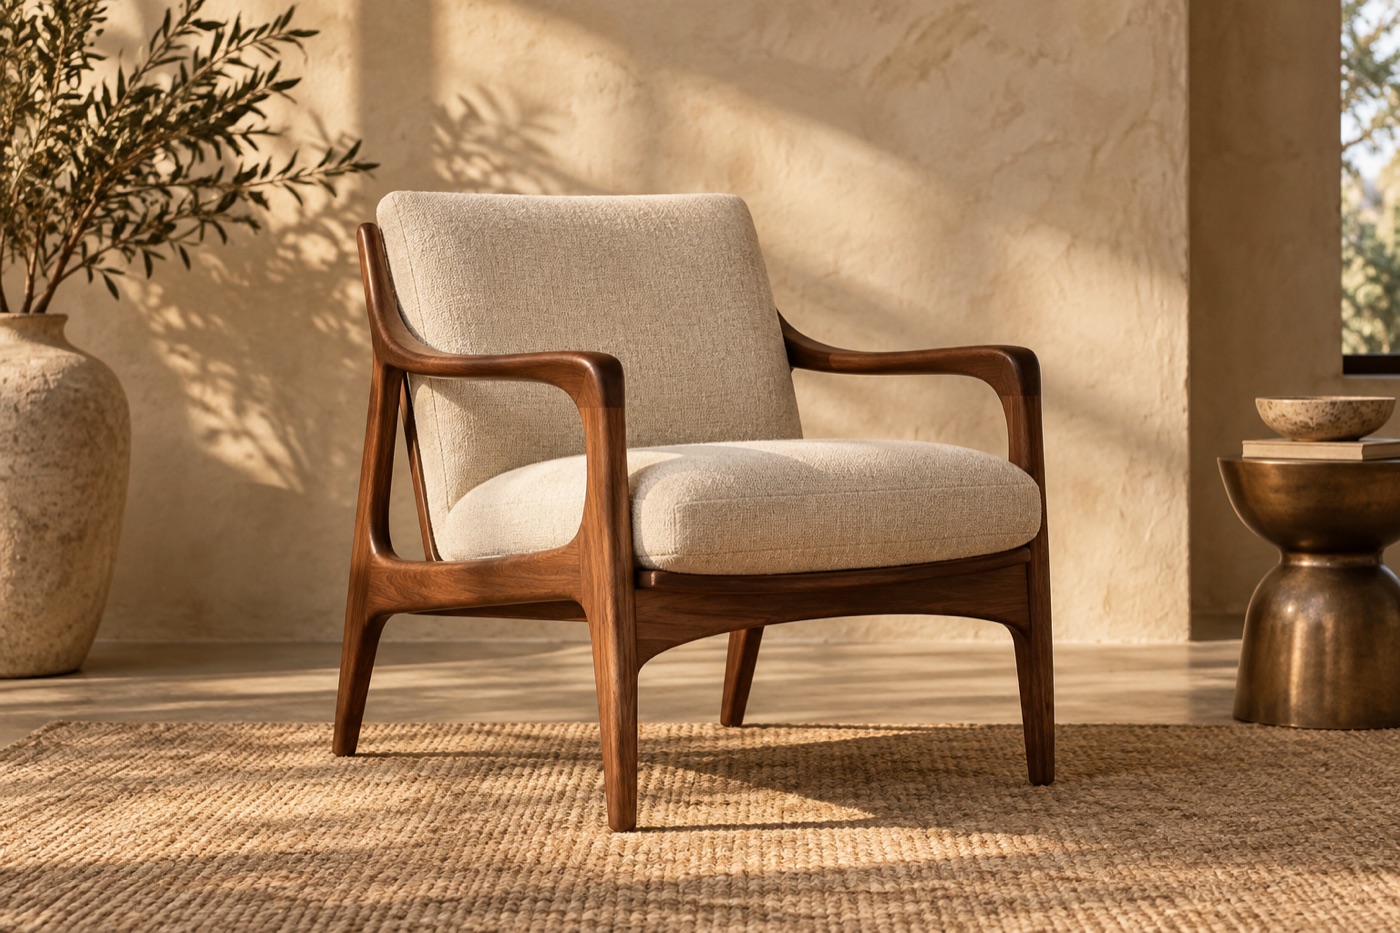
CUSTOM FURNITURE
Dining, lounge, and occasional chairs with considered comfort, scale, and character.
Discuss your furniture ↗Built-in desks, bookcases, filing storage, and work zones.
Explore the possibilities ↗Wine storage, serving cabinets, glass display, and lit niches.
Explore the possibilities ↗Tall storage, folding surfaces, and organization for hardworking rooms.
Explore the possibilities ↗Freestanding storage that balances presence and purpose.
Explore the possibilities ↗A bedroom bench, footrest, or flexible extra place to sit.
Explore the possibilities ↗Smaller custom pieces shaped for the spaces between.
Explore the possibilities ↗Cabinetry and furniture each begin with your dimensions, intended use, and visual direction. Images are AI-generated inspiration, not completed Studio1 projects.
Combine made-to-measure cabinetry with freestanding and upholstered furniture, or begin with just one piece. Each side receives the same attention.
Discuss your project ↗Cabinet layouts, islands, pantry walls, appliance integration, and storage shaped around your routine.
Architectural storage, shelving, display niches, and media cabinetry designed as part of the room.
Wardrobe fronts, drawers, hanging space, and interior fittings planned around what you keep.
Upholstered seating with dimensions, silhouettes, fabrics, and comfort chosen for your life.
Beds, headboards, benches, nightstands, and pieces that complete a retreat.
Dining, working, gathering, and storage pieces made in the scale and finish your room needs.
ONE PROCESS, TWO SPECIALTIES
Cabinetry must use every inch well; furniture must support the way you sit, rest, work, and gather.
We consider fixed and movable pieces together, so a kitchen, built-in, sofa, bed, or table feels connected to the room.
Start with your idea ↗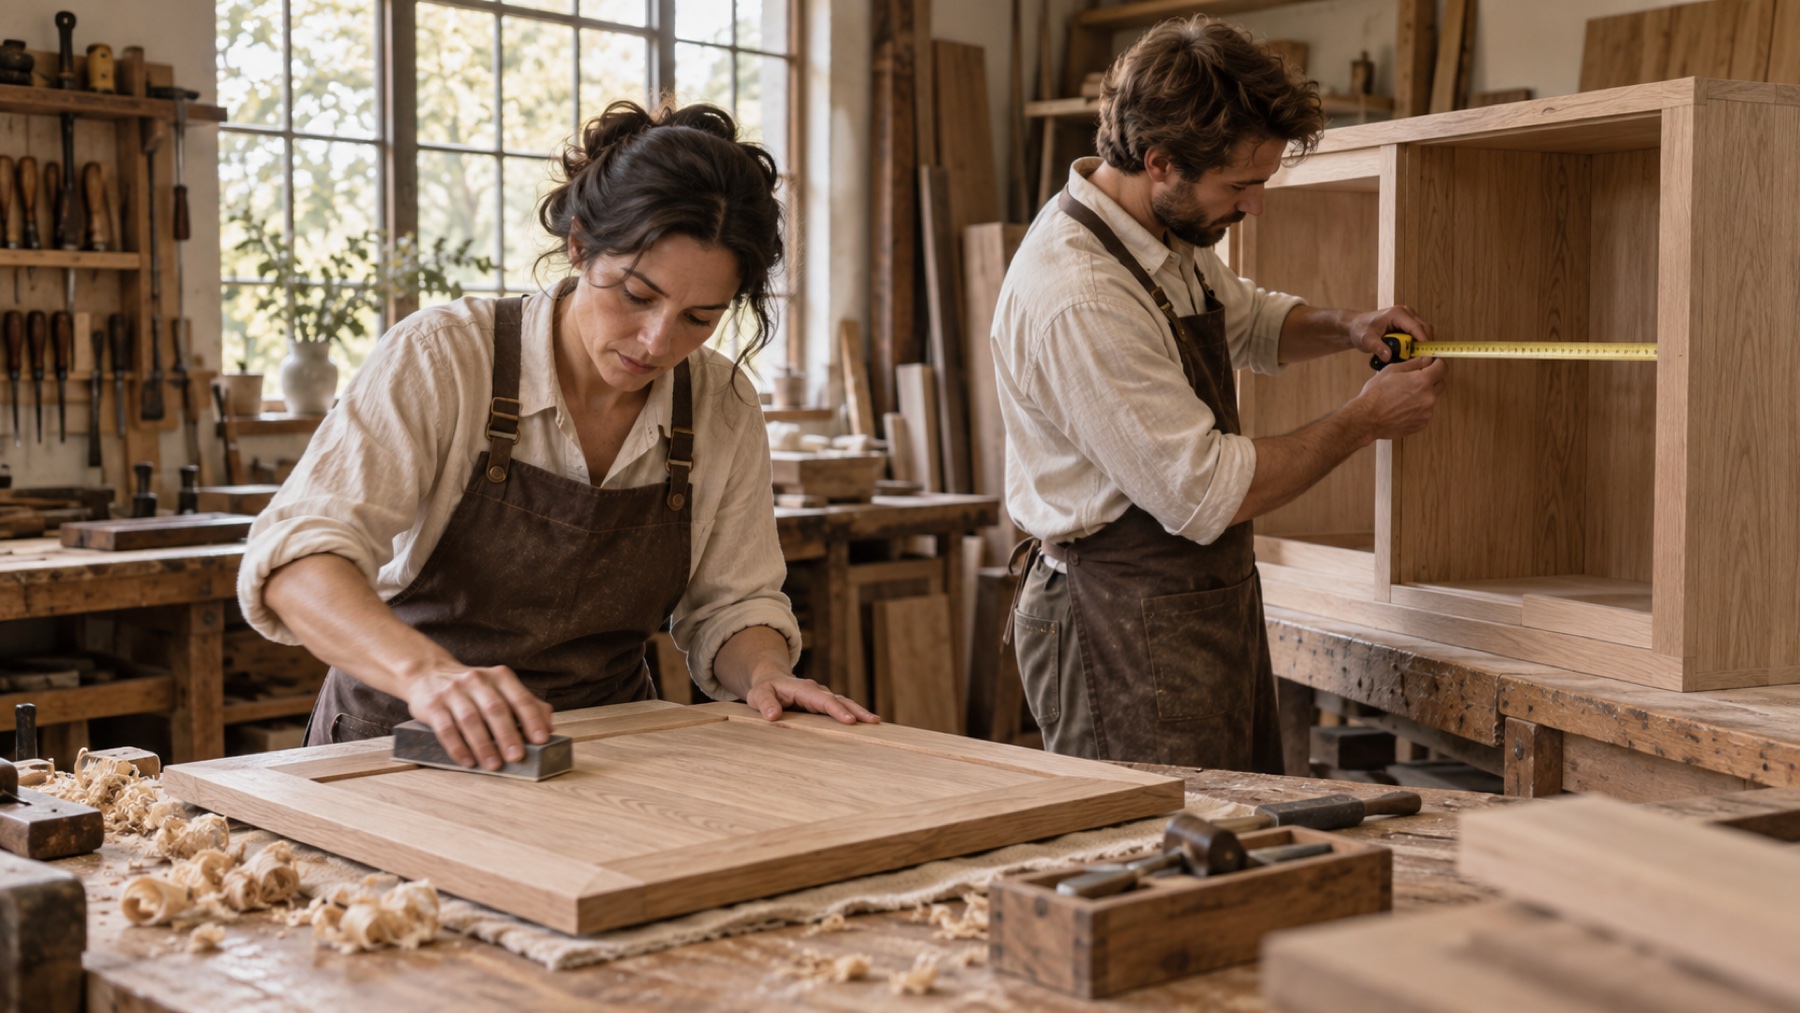
Discuss walls, corners, clearances, and storage before shaping the built-in solution.
Consider seat depth, table height, upholstery, and proportions that feel natural.
Coordinate wood, hardware, fabric, color, and finish across the whole room.
 A CLOSER LOOK AT THE POSSIBILITIES
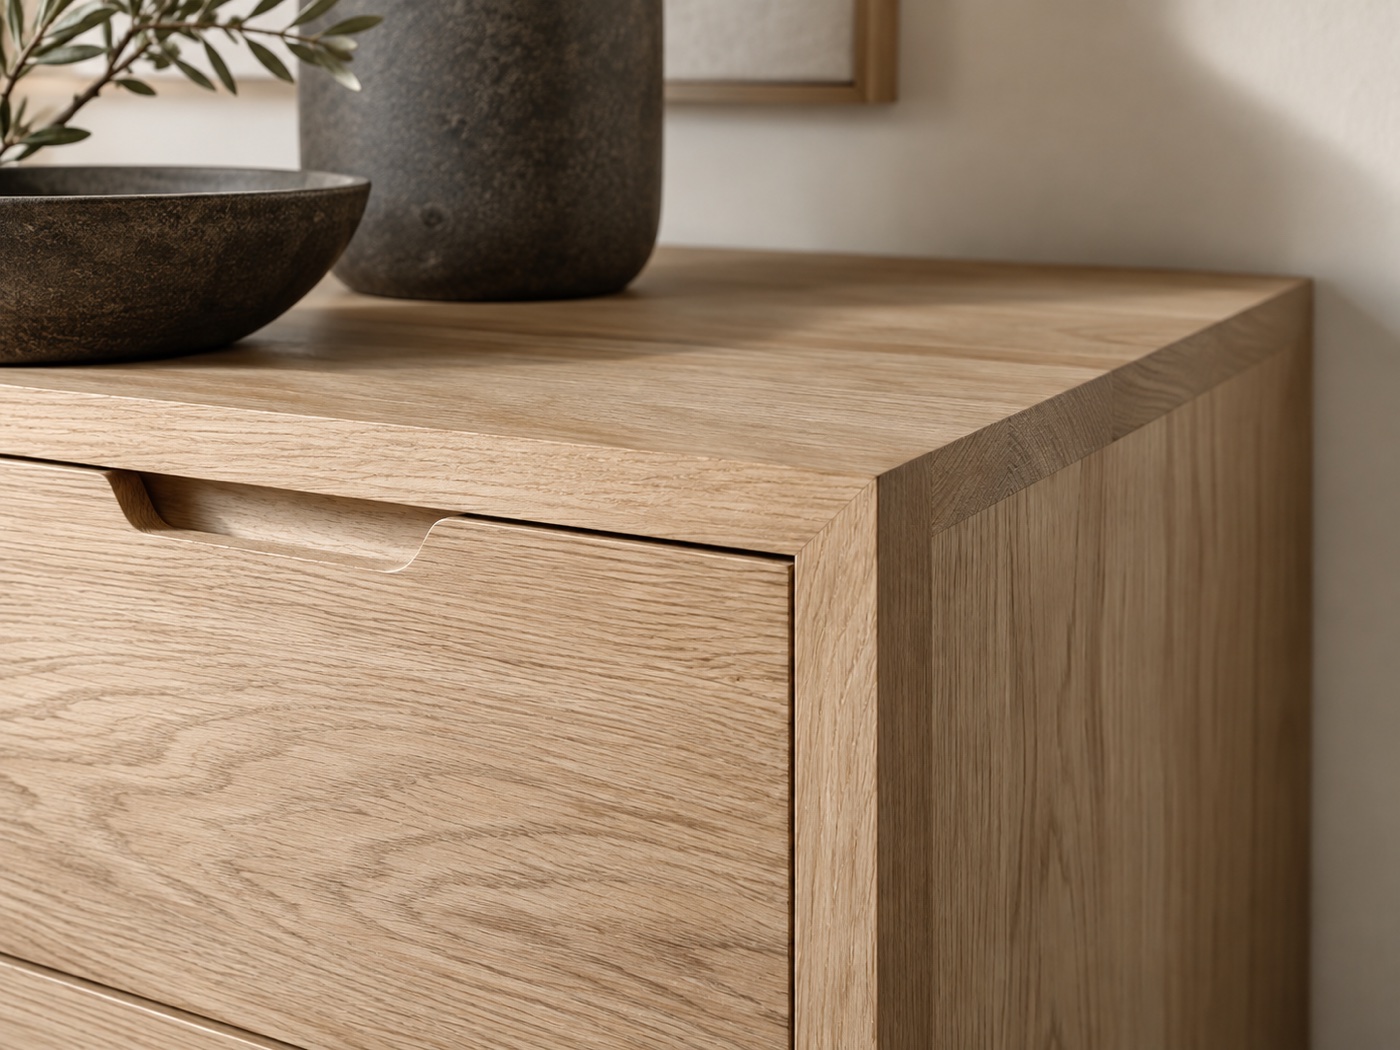
IT’S ALL IN THE DETAILS
The reveal between cabinet doors. The curve of a chair. The grain across a built-in. The proportions of a bed. Cabinetry and furniture feel better when every detail speaks the same language.
Cabinet layouts that use the room intelligently
Furniture proportions that support daily life
Finishes and materials that connect both
Three cabinetry directions.
Three furniture directions.
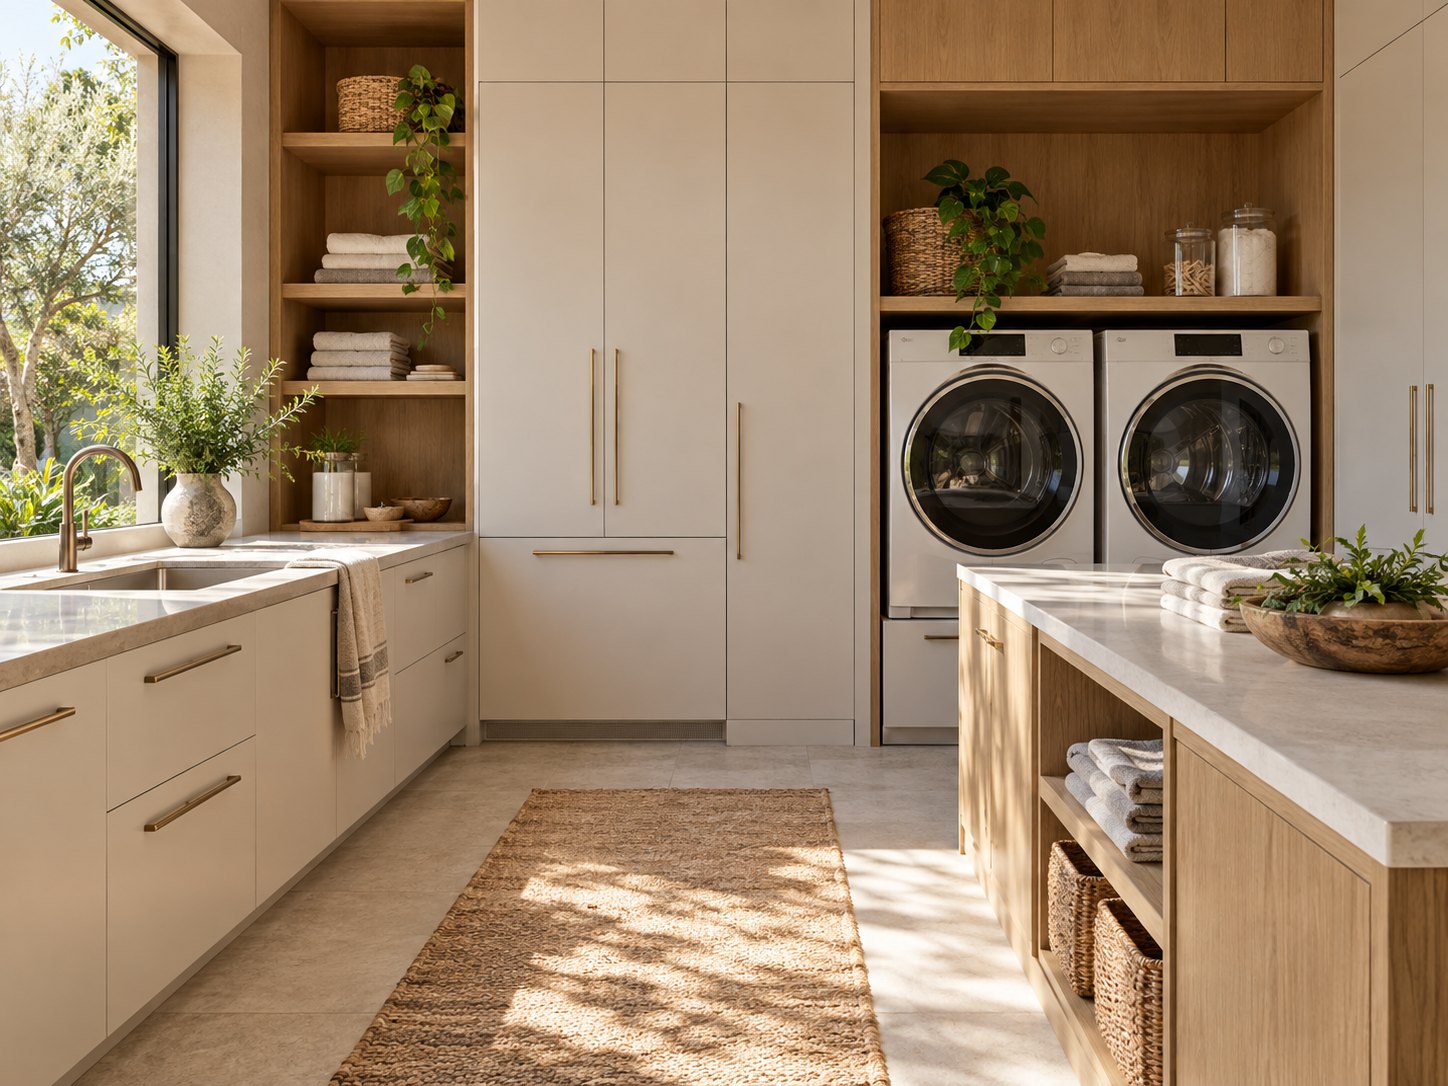
CABINETRY DESIGN CONCEPT
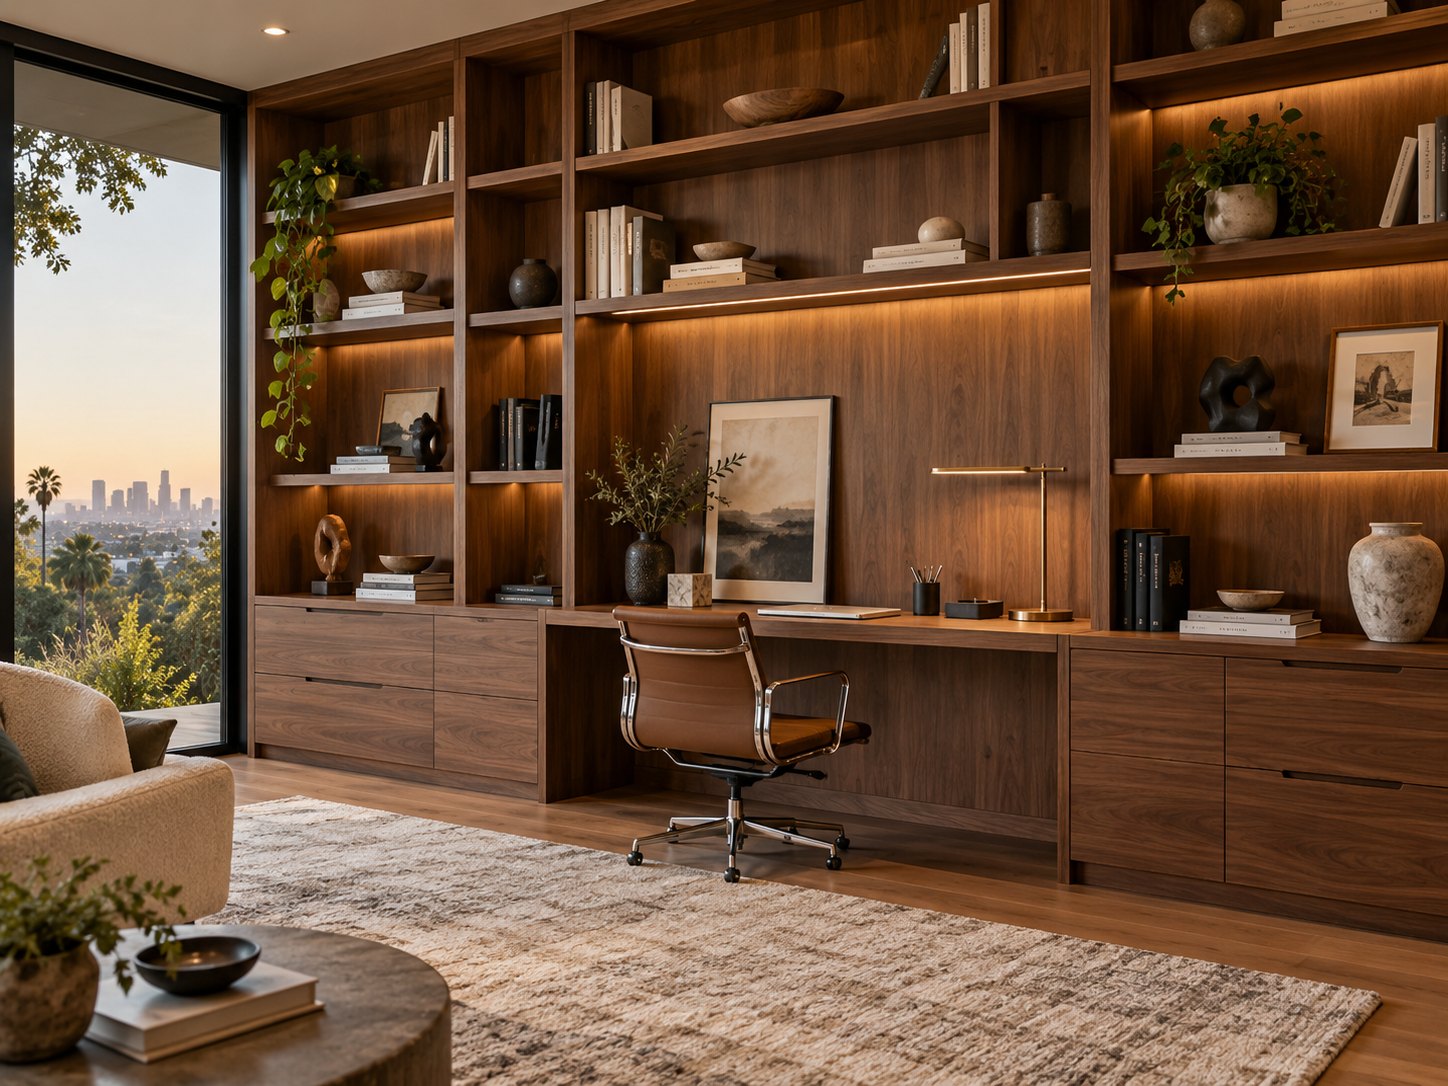
CABINETRY DESIGN CONCEPT
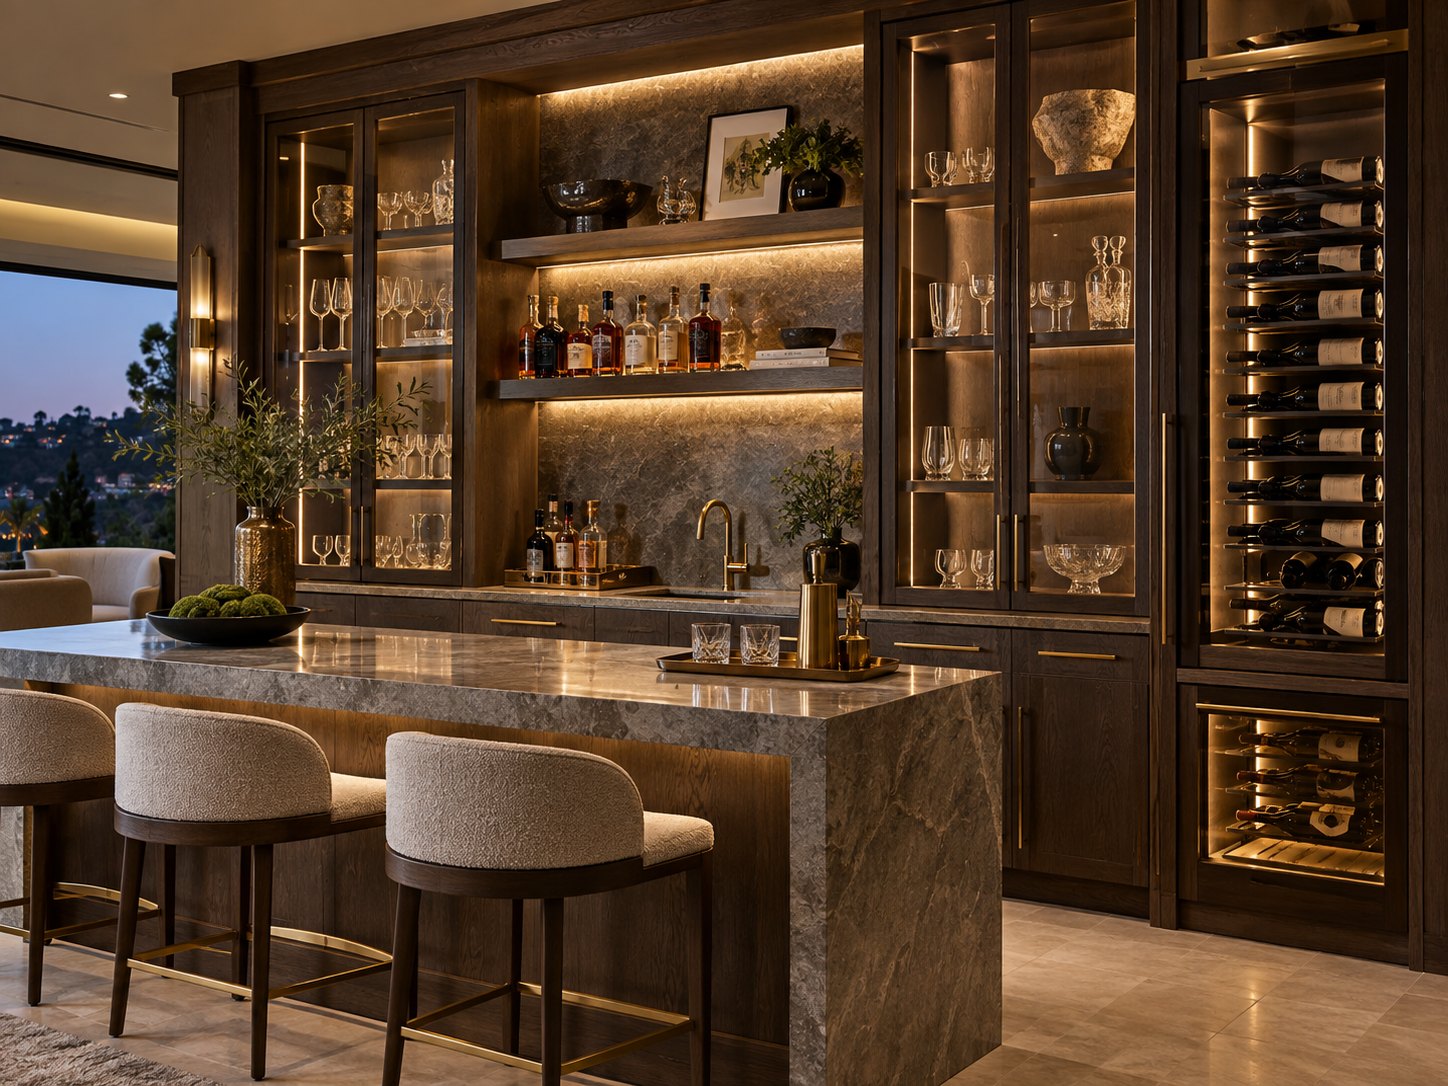
CABINETRY DESIGN CONCEPT
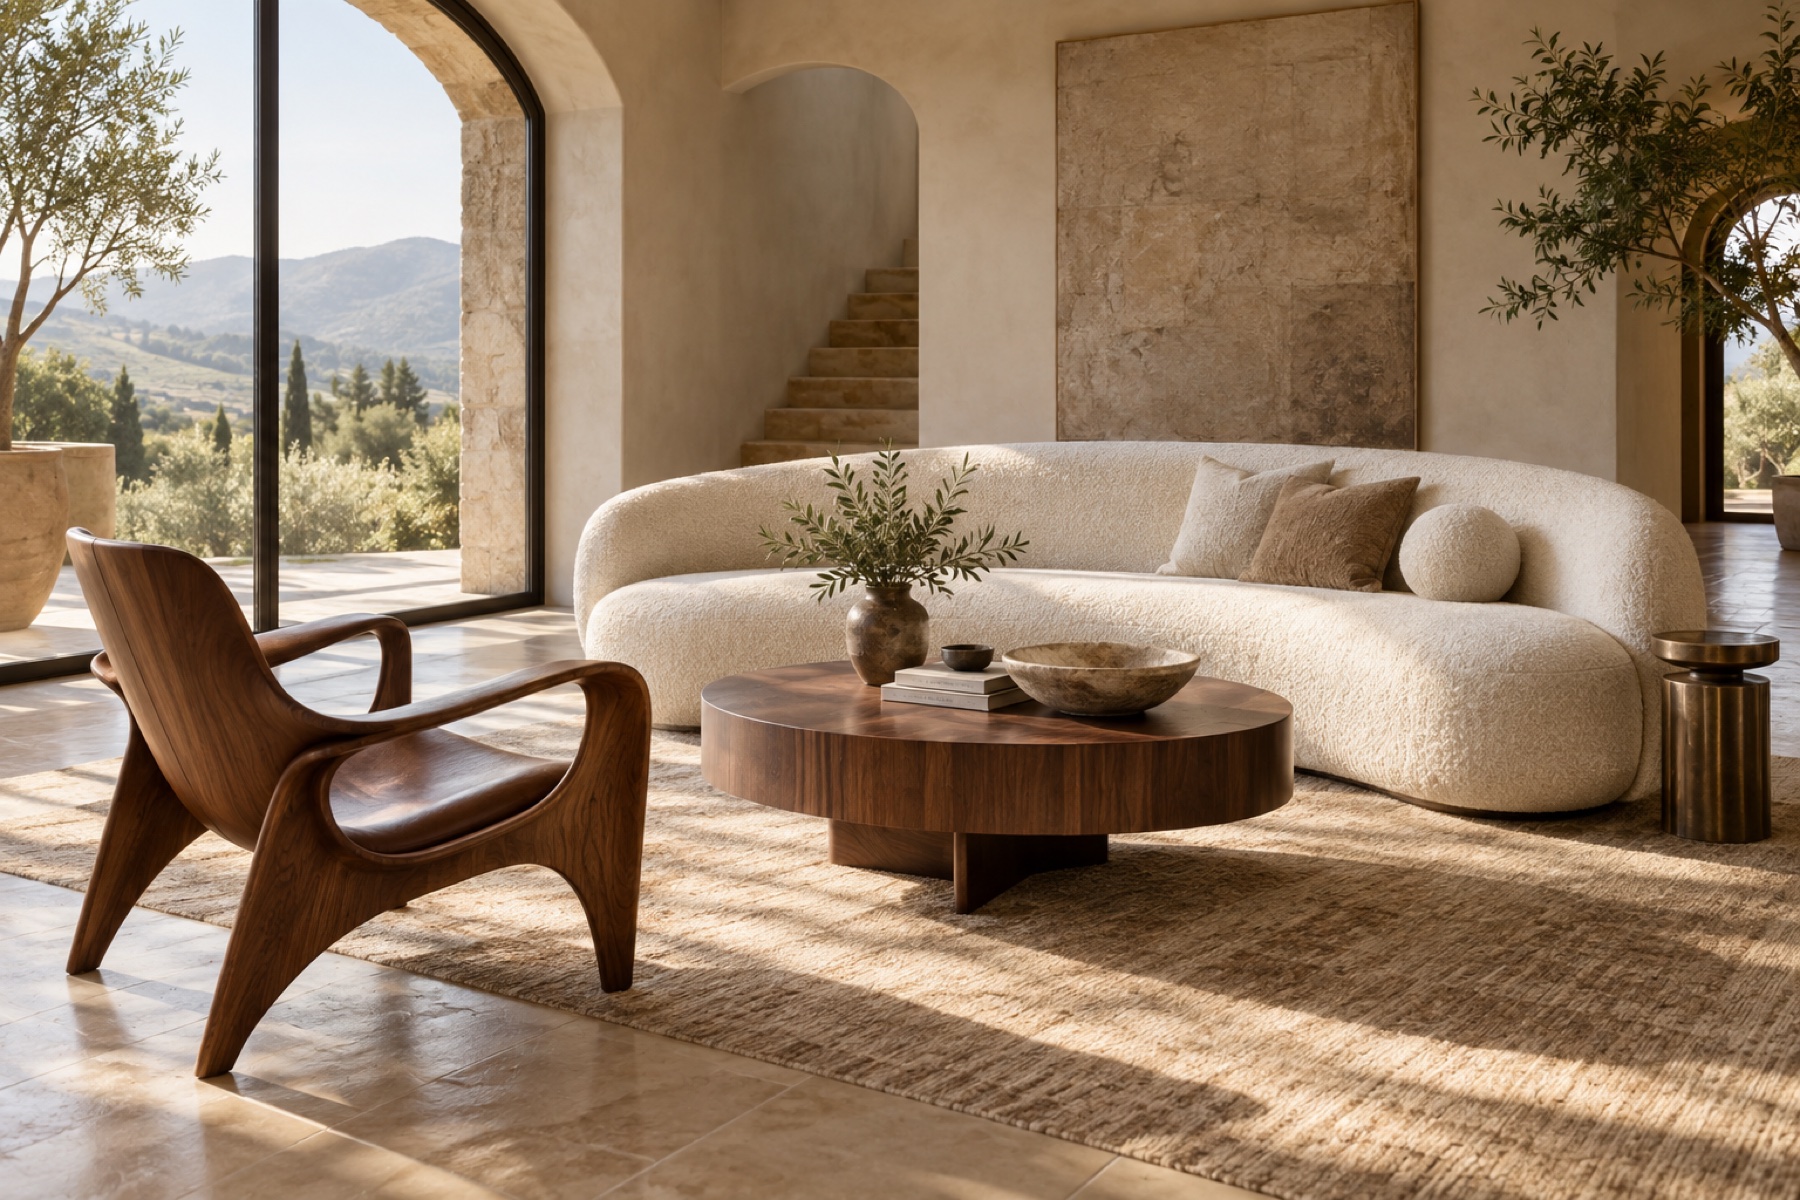
FURNITURE DESIGN CONCEPT
FURNITURE DESIGN CONCEPT
FURNITURE DESIGN CONCEPT
An equal exploration of custom cabinetry and custom furniture. All images are AI-generated concepts, not completed client work.
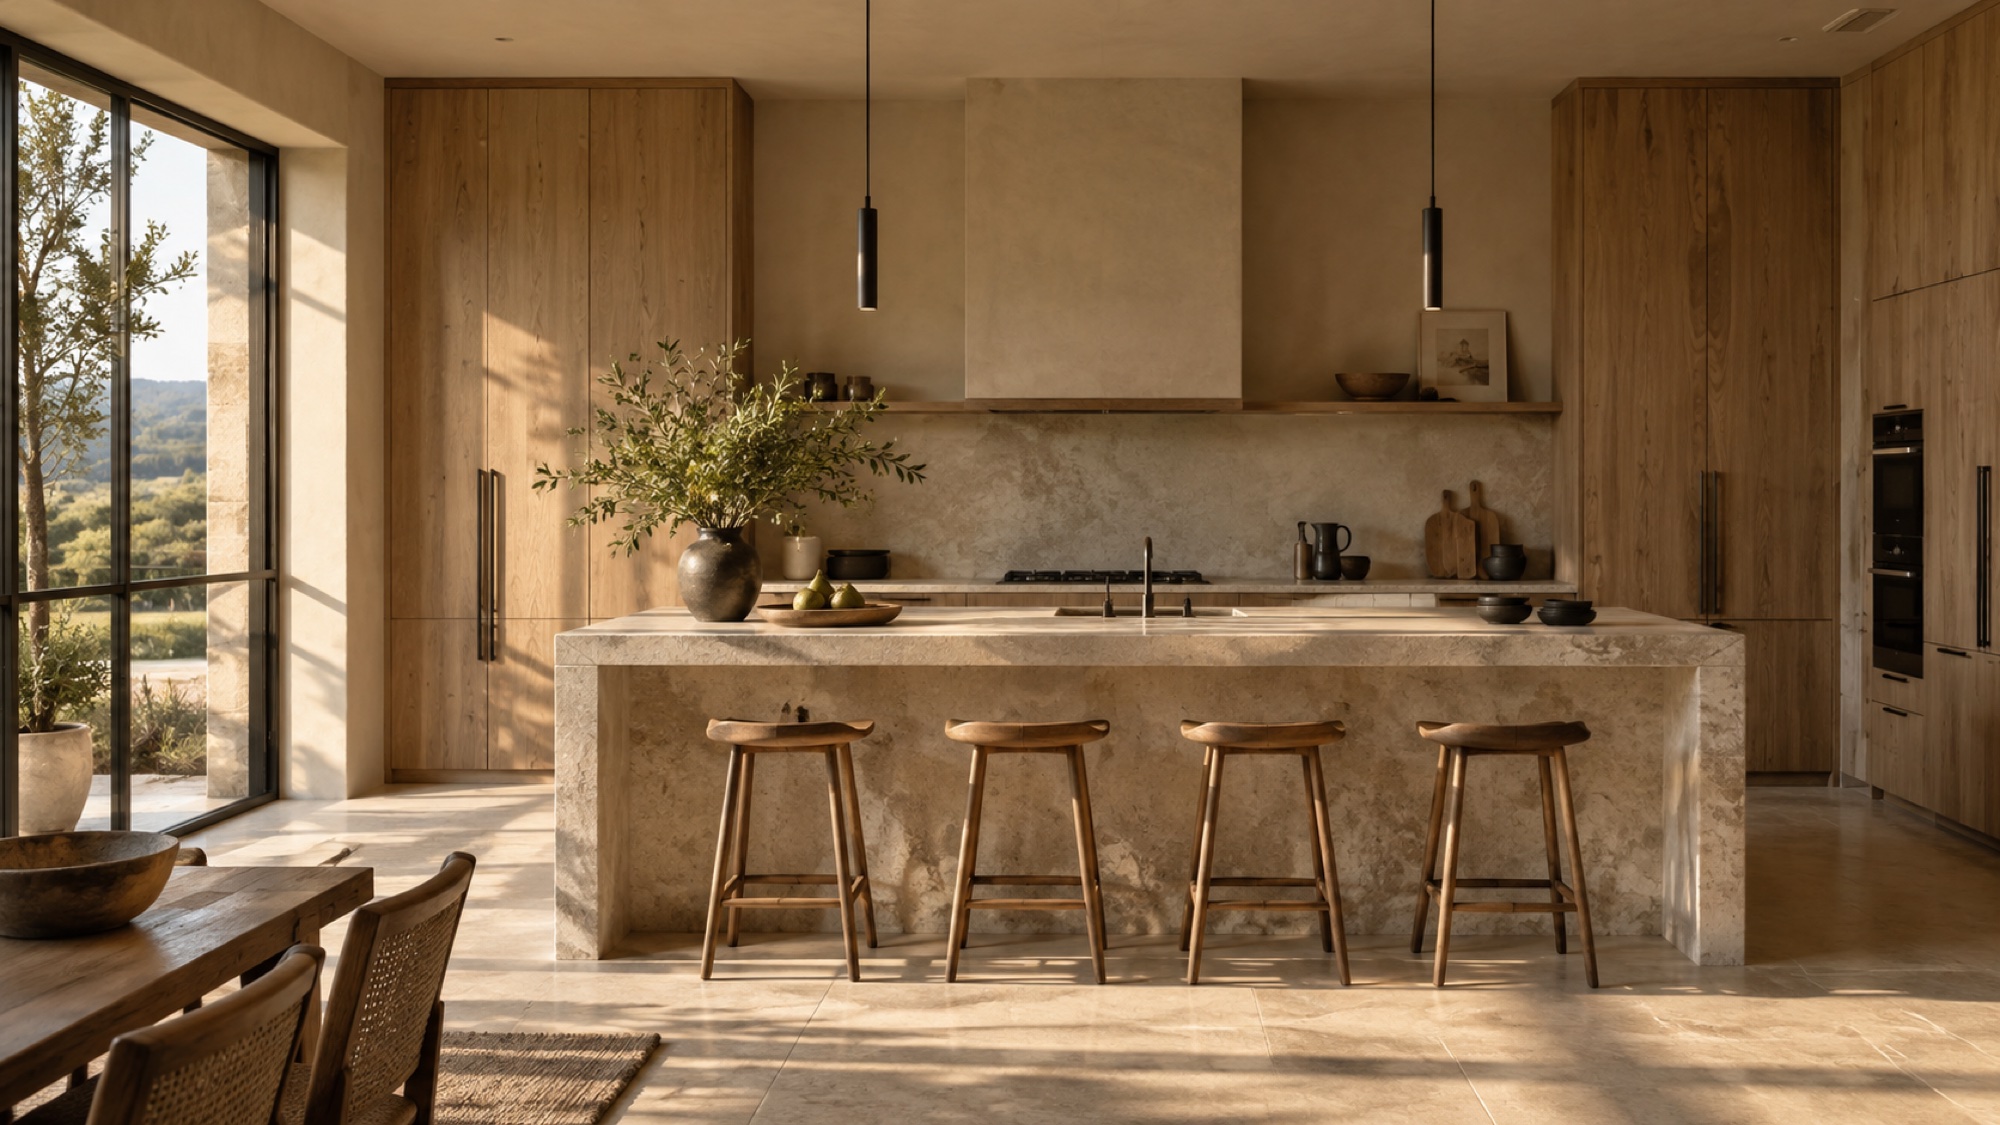
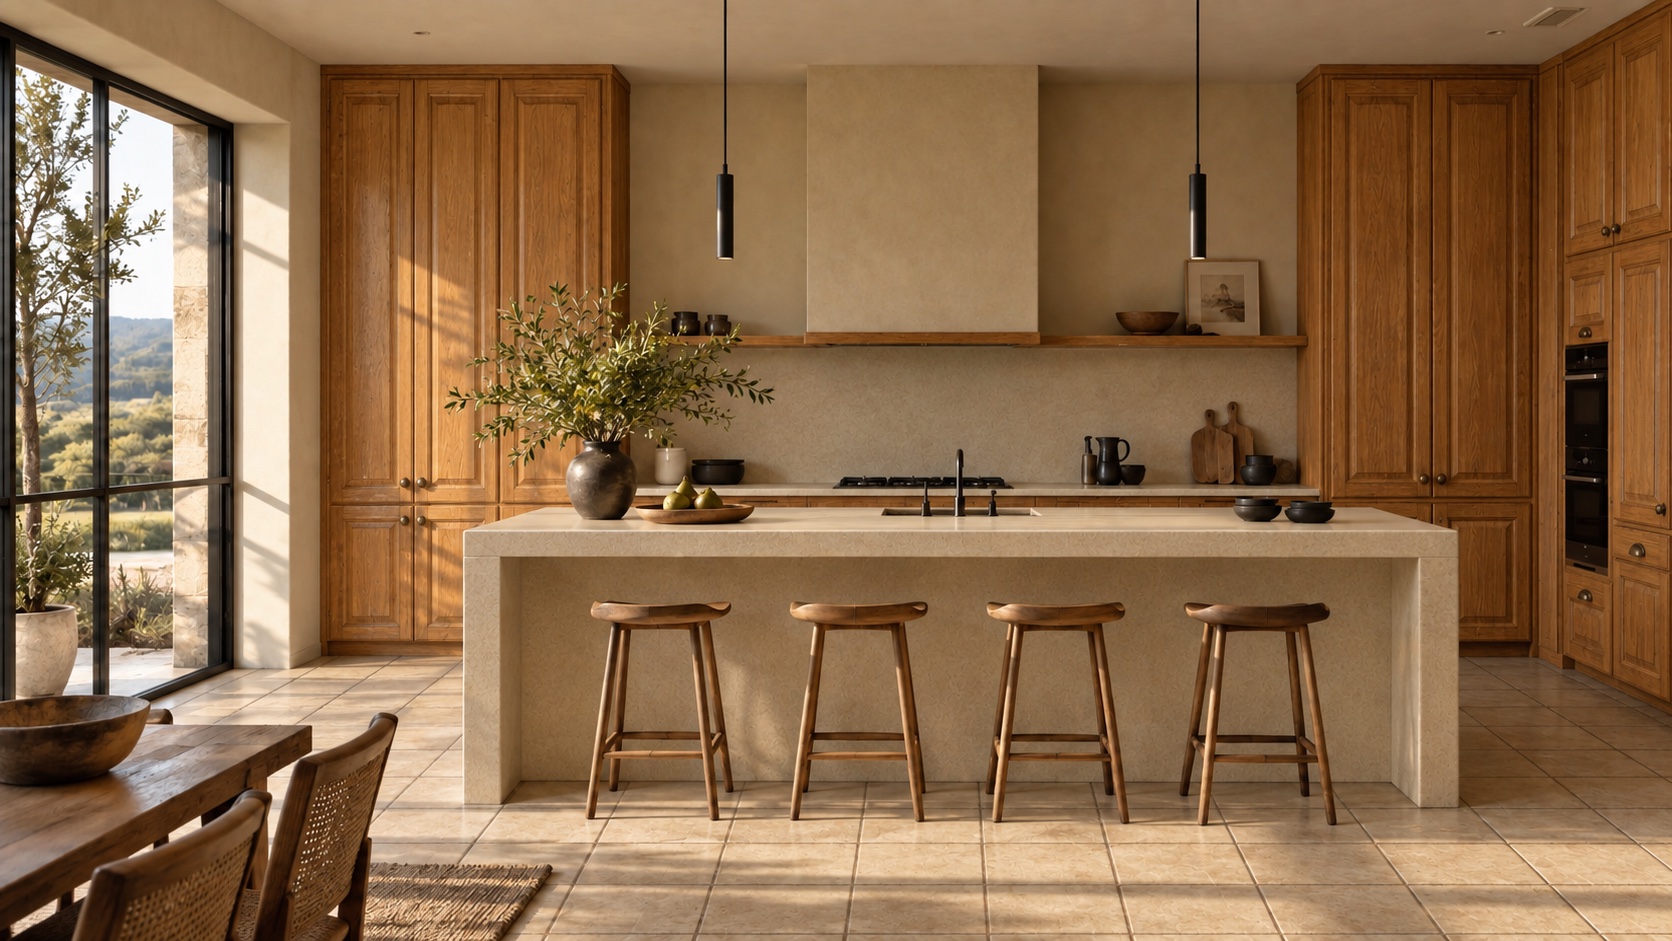
From dated finishes to a warmer, cleaner direction.
Slide to explore a conceptual transformation.
DRAG TO REVEAL ↔
AI-generated before & after concept. Not a completed Studio1 project or a promise of results.
Explore how wood tones and surfaces can change the feeling of a room.
A more consistent visual rhythm can bring a space together.
Your room, priorities, and budget shape the actual project.
Three cabinetry directions. Three upholstery directions.
Actual selections are discussed per project.
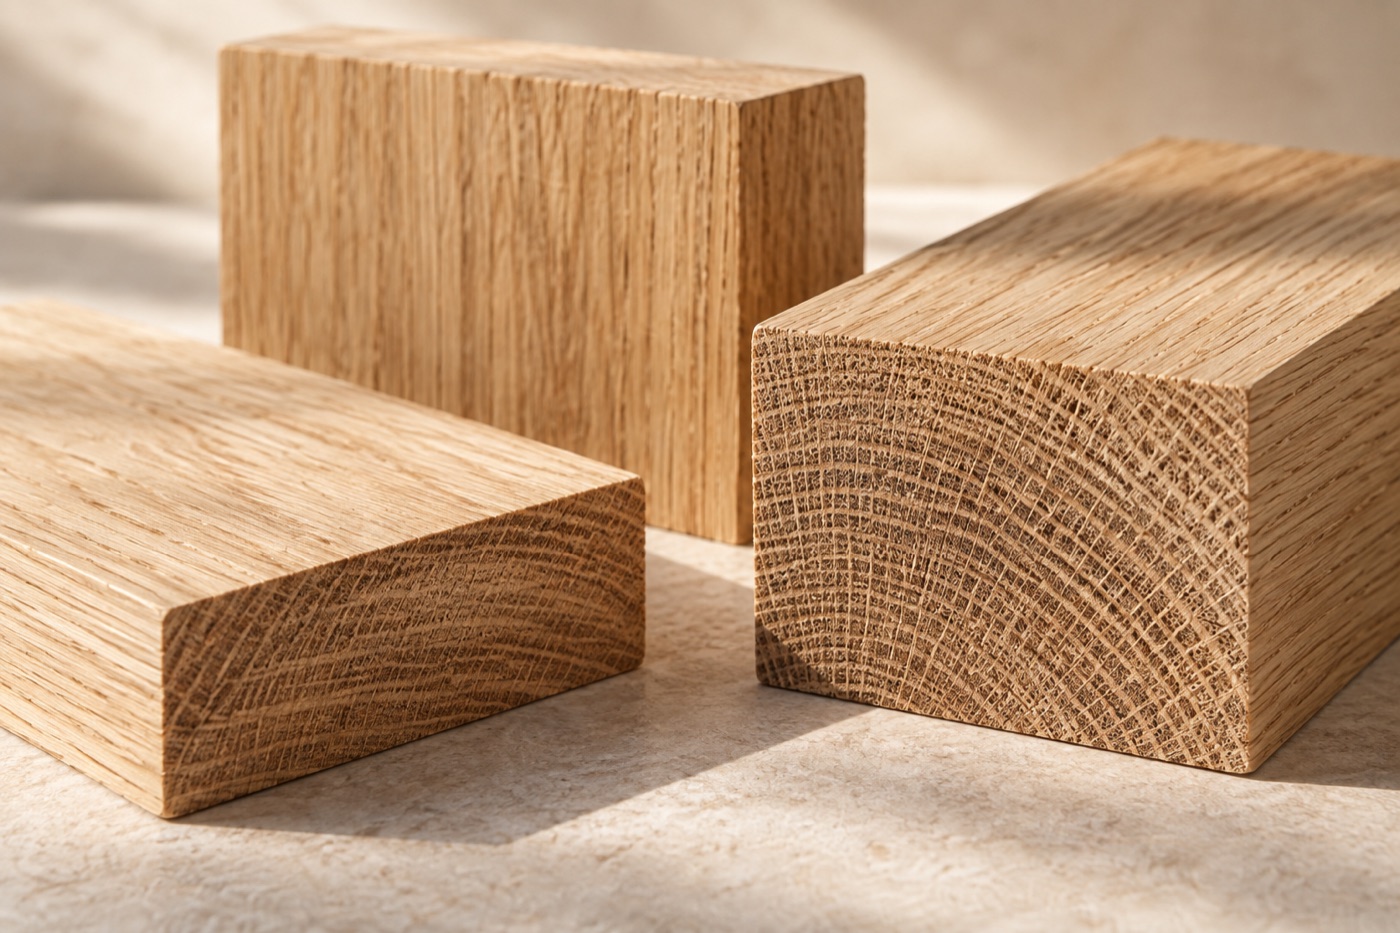
A light, warm grain for kitchens, built-ins, wardrobes, and coordinated furniture.
Discuss this material ↗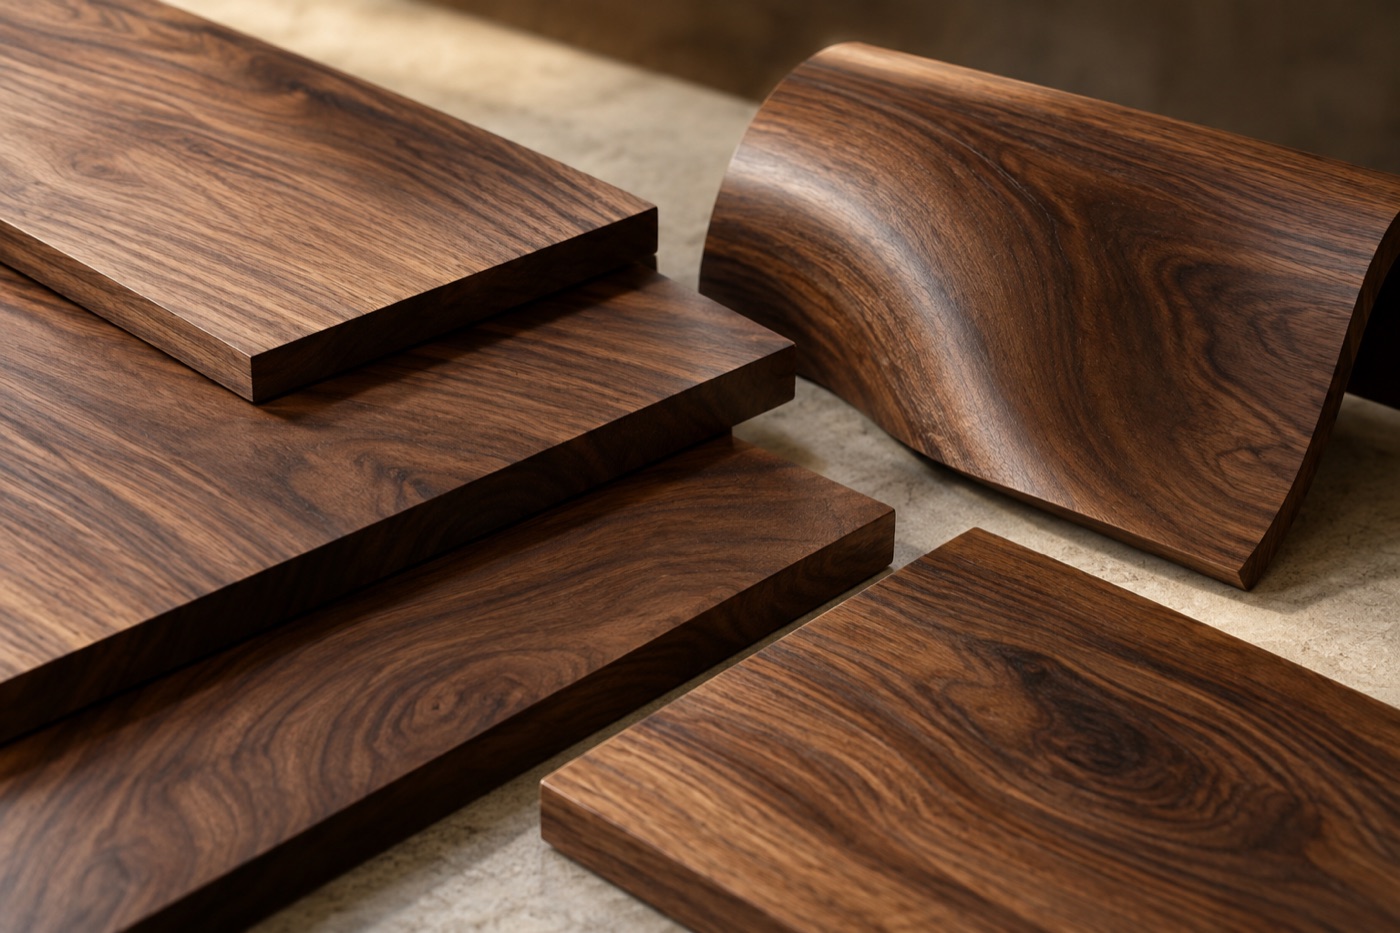
Deep brown tones and expressive grain for cabinetry with architectural presence.
Discuss this material ↗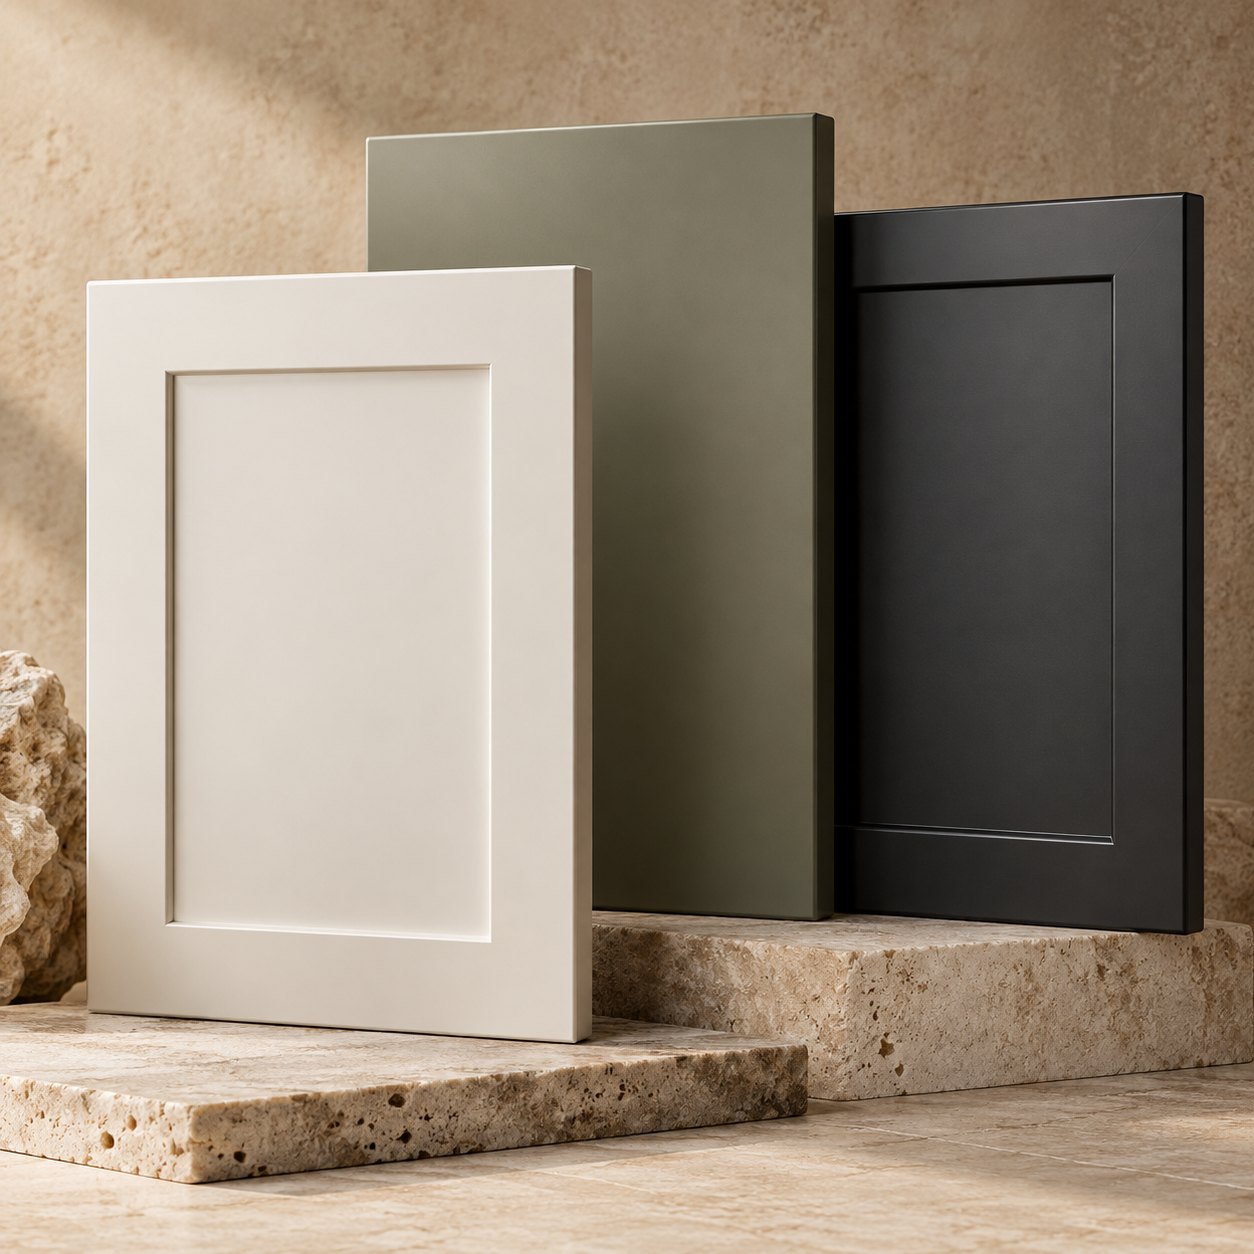
Warm white, muted color, or deep satin tones for slab and framed cabinet fronts.
Discuss this material ↗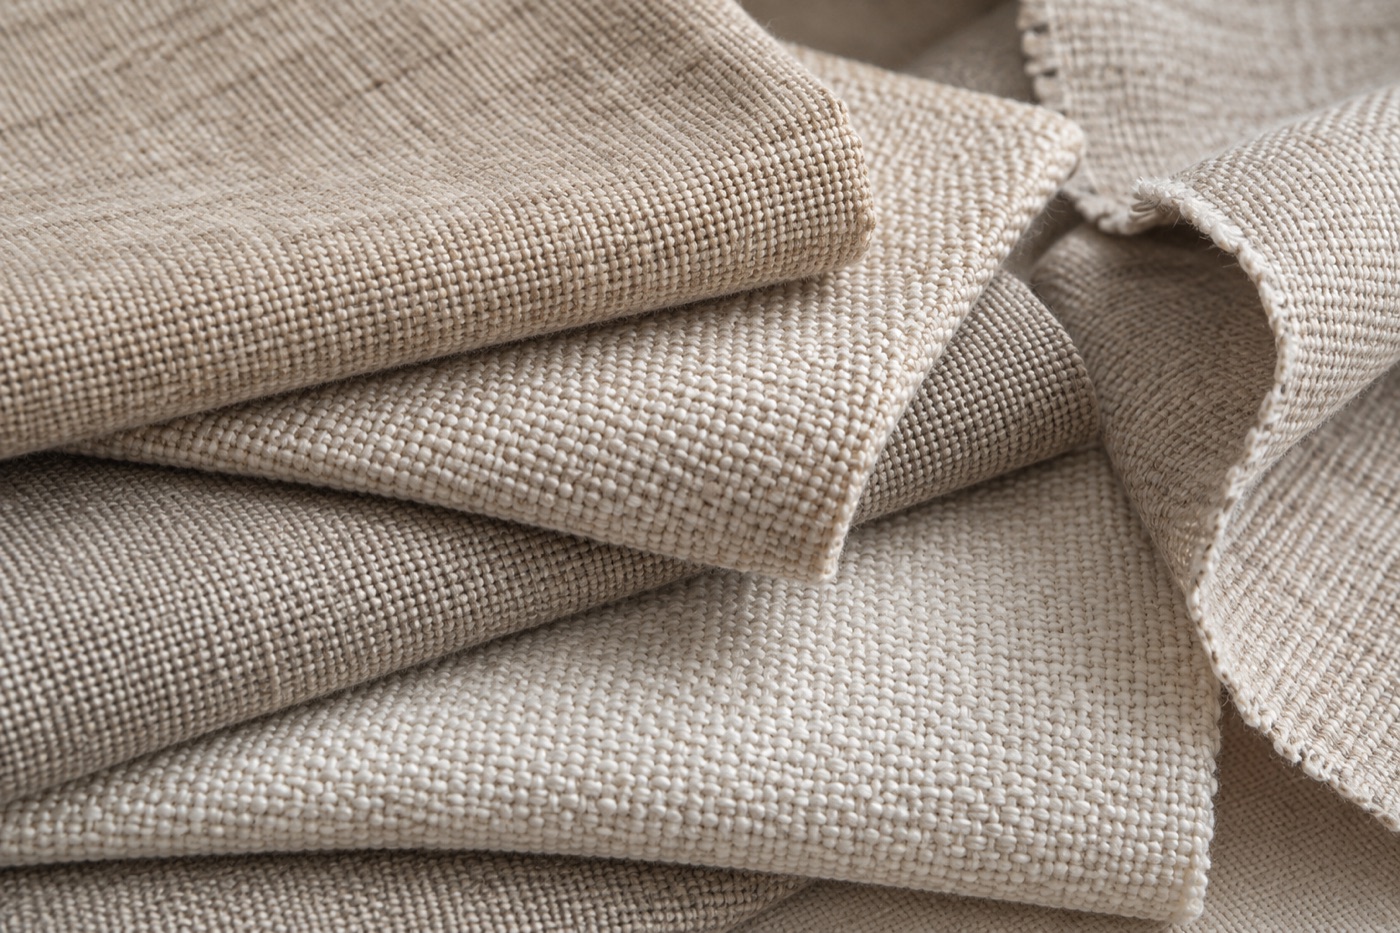
Relaxed woven texture for sofas, chairs, beds, and benches.
Discuss this material ↗
A soft looped texture for curved seating, accent chairs, and headboards.
Discuss this material ↗
Warm tone, surface character, and durability for upholstered seating.
Discuss this material ↗ONE MATERIAL STORY
Discuss veneer, painted finishes, door profiles, sheen, and edge details.
Coordinate wood tone, grain direction, and finish across tables, beds, and cabinetry.
Explore fabric, leather, texture, cushioning, color, and daily use.
Material images are AI-generated illustrations, not supplier samples. We’ll discuss availability, suitability, finish, and care.
Cabinetry and furniture are considered together,
then detailed for what each requires.
Share the room, cabinetry needs, furniture ideas, and how everything should work.
Review cabinetry dimensions and the proportions, comfort, and movement around furniture.
Discuss construction, wood, hardware, upholstery, color, and finish across both.
Plan delivery and installation so built-in cabinetry and furniture come together.
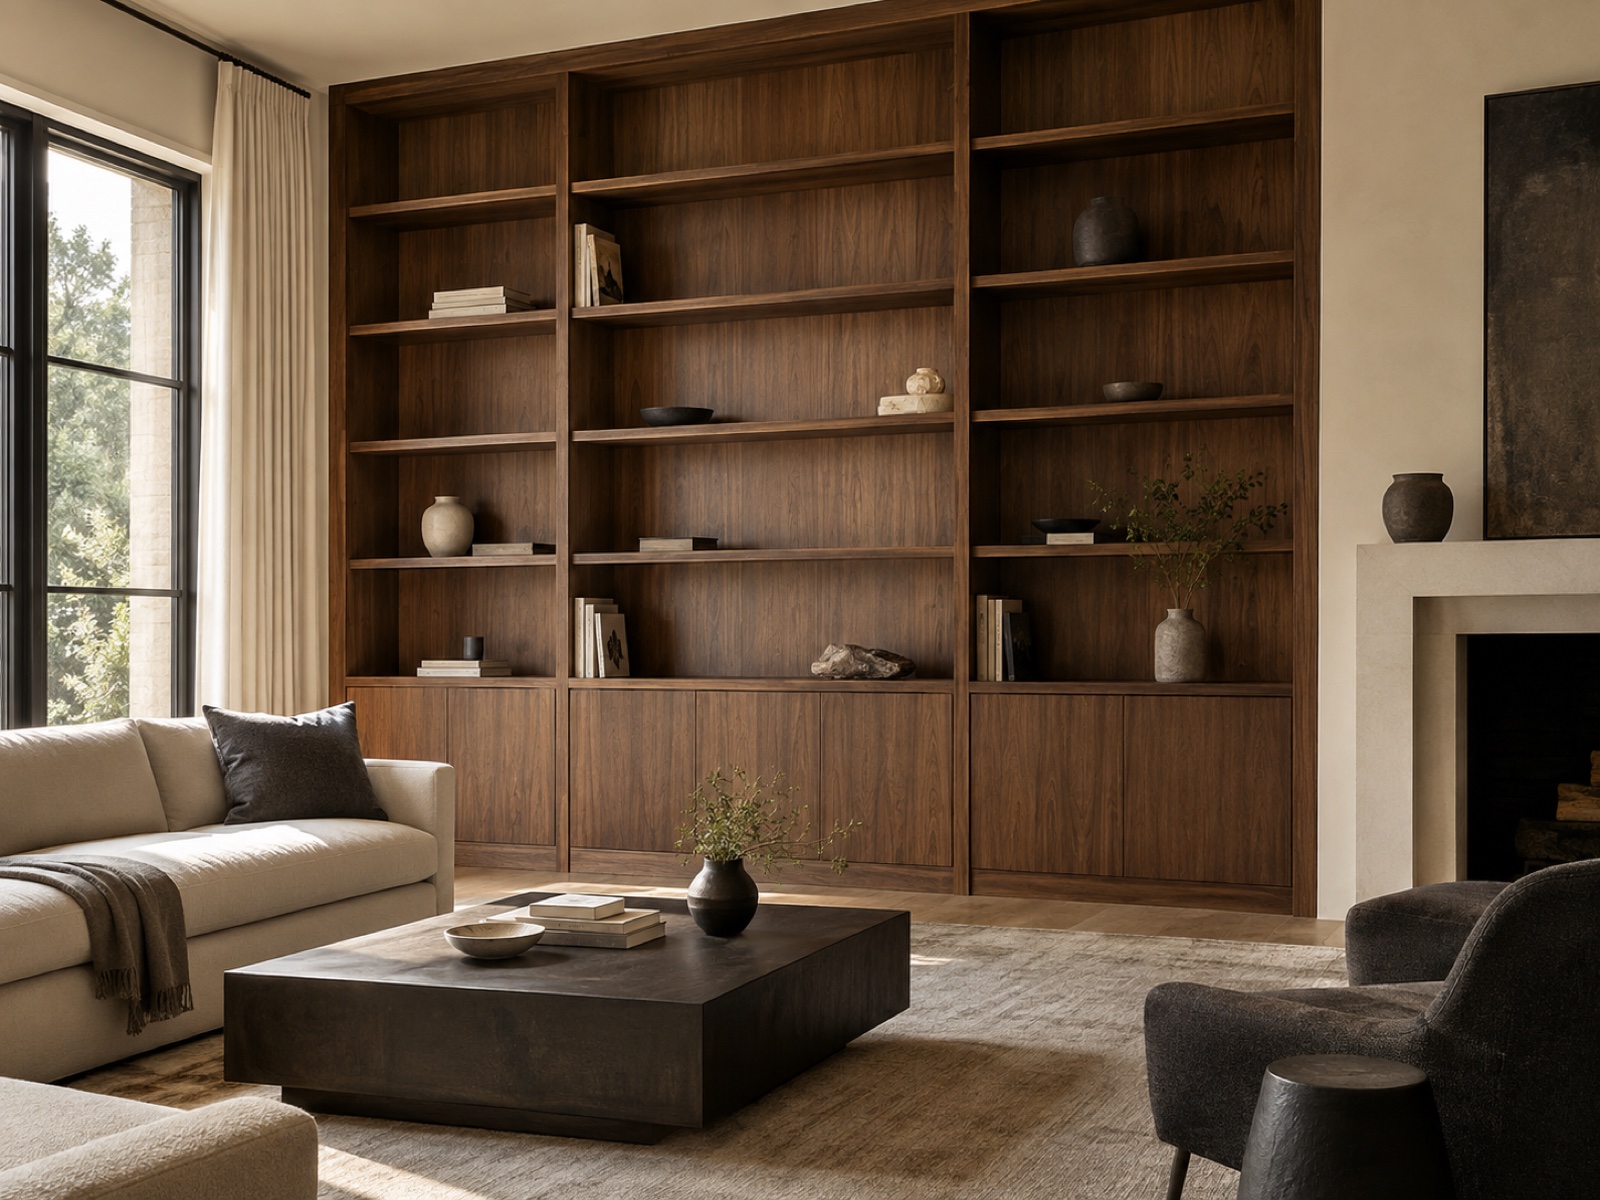 AI-GENERATED DESIGN INSPIRATION
See cabinetry and furniture
side by side in equal measure.
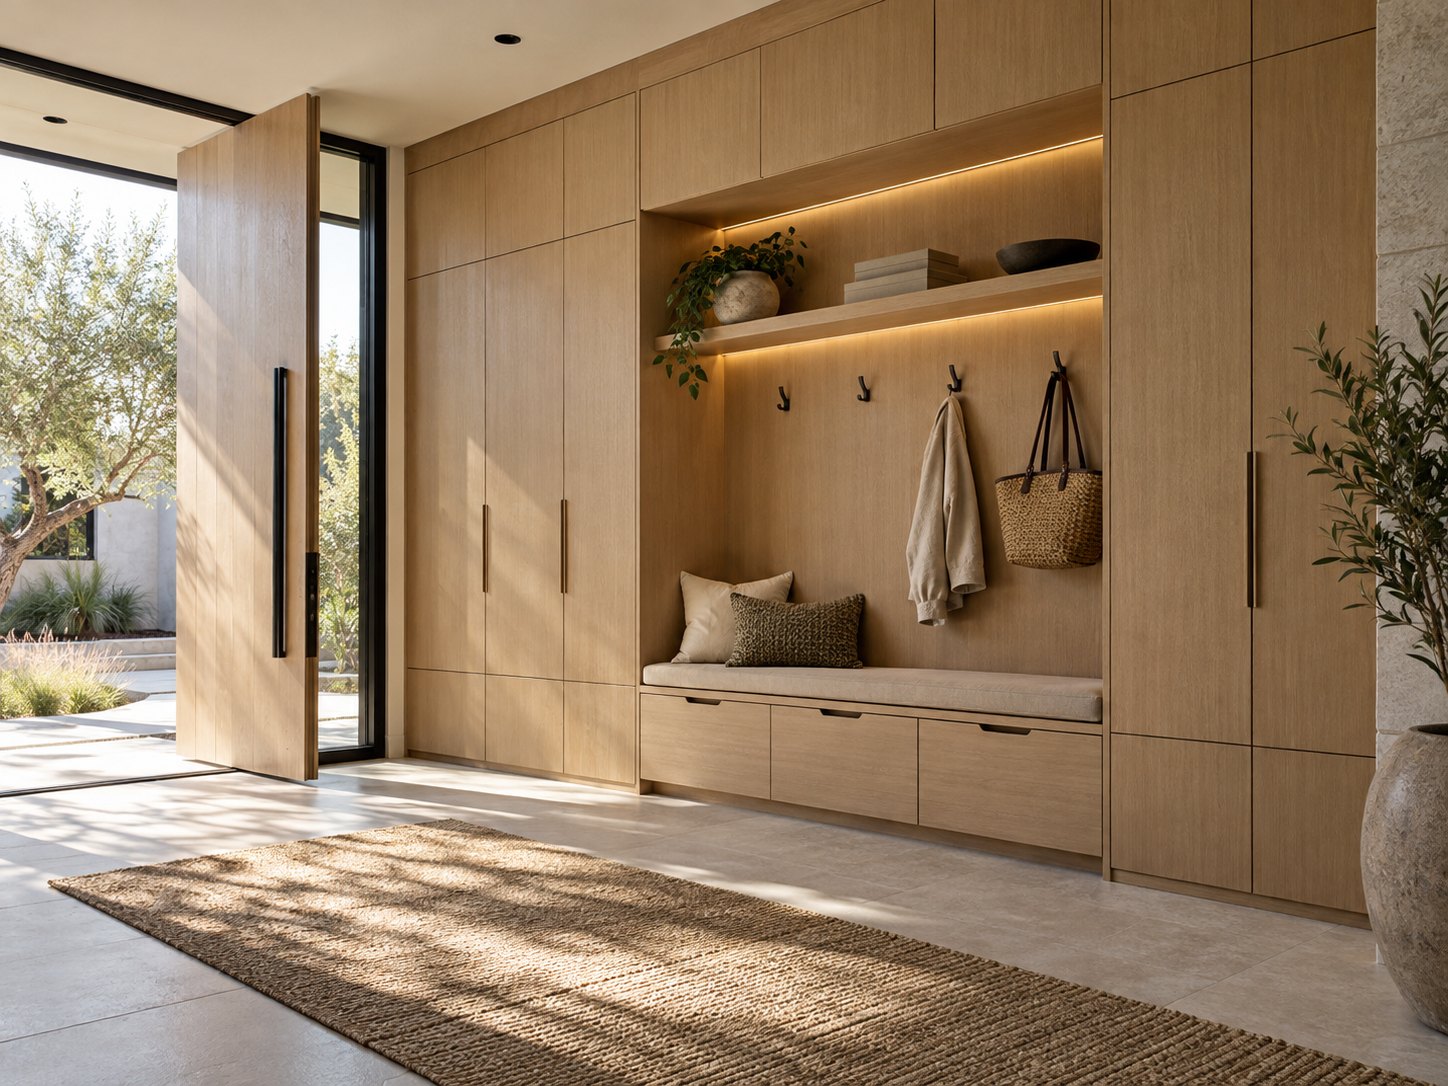
CUSTOM CABINETRY
Built-in storage uses the architecture: tall cabinets, drawers, benches, shelves, and lighting planned for the room.
Discuss built-in cabinetry ↗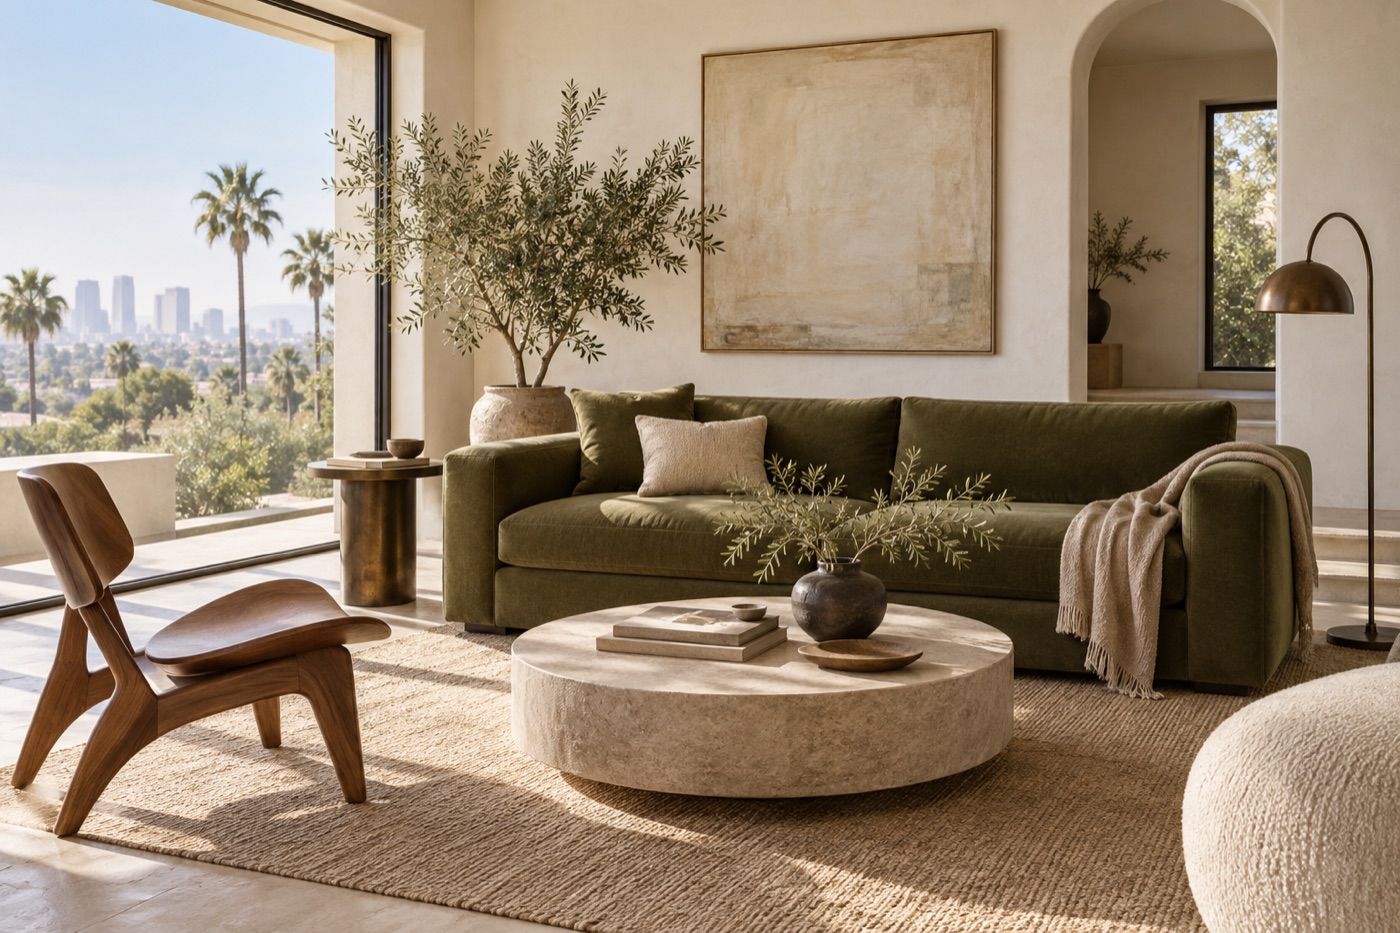
CUSTOM FURNITURE
Freestanding pieces shape daily life: sofas, chairs, tables, beds, desks, benches, and pieces made for your routines.
Discuss custom furniture ↗Pair media cabinetry and display storage with a custom sofa, chairs, and tables.
Combine fitted wardrobes with a custom bed, headboard, nightstands, or bench.
Bring a sideboard or display cabinet together with a table and chairs.
Consider integrated shelving alongside a desk, work table, or occasional seating.
Room concepts show how cabinetry and furniture can work together. Images are AI-generated inspiration.
Plan what stays with the room
and what moves through daily life.
Think through storage zones, internal organization, clearances, access, and hardware.
DISCUSS: STORAGE · LAYOUT · HARDWAREConsider seat depth, table height, upholstery, and proportions that support comfort.
DISCUSS: COMFORT · SCALE · UPHOLSTERYCoordinate wood tone, color, grain, profile, and visual weight across the room.
DISCUSS: MATERIAL · FINISH · CHARACTERA GREAT FIRST CONVERSATION
You do not need finished plans. A little context helps us understand both cabinetry and furniture possibilities.
Talk about your project ↗Photos and dimensions help identify cabinetry walls, furniture zones, and circulation.
Tell us what storage must accomplish and what furniture should make more comfortable.
Bring references, a budget range, and timing for cabinetry, furniture, or both.
Yes. Cabinetry and furniture are equal parts of Studio1 Services: kitchens, built-ins, wardrobes, vanities, sofas, chairs, beds, tables, desks, and more.
Yes. Planning fixed cabinetry and freestanding furniture together can create a more connected result.
Share approximate measurements, photos, or plans so we can discuss cabinetry clearances and furniture proportions.
Yes. We can discuss wood, painted cabinet finishes, hardware, upholstery, leather, color, and how fixed and movable pieces relate.
Cost and timing depend on scope, dimensions, cabinetry complexity, furniture construction, materials, and current availability.
05 / YOUR NEXT CHAPTER
Tell us about the built-ins, furniture, or complete room you have in mind.
(747) 444-7694 ↗studio1services@icloud.com3357 Cahuenga Blvd West #17